




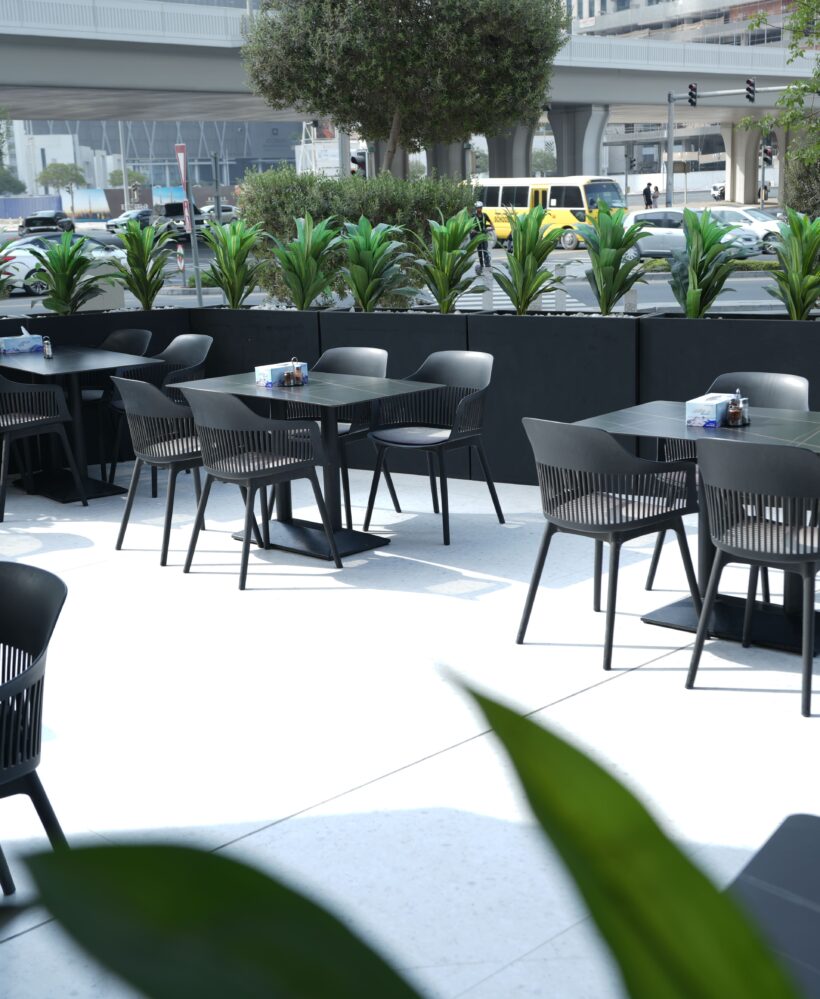
Restaurant Interior Design in Dubai
Blueprint Experts · Dubai, UAE RestaurantFit OutDubai Restaurant interior design, commercial kitchen planning and complete fit-out delivery for Dubai dining businesses. Book a ConsultationExplore Our ServicesDesignConcept to DetailBuildInterior ExecutionKitchenOperational PlanningTurnkeyCoordinated Delivery Restaurant Fit Out Contractors Dubai Premium Dining Spaces,Planned for Business Blueprint Experts brings design, approvals, procurement and construction into one coordinated restaurant fit-out service. ConceptBrand & AtmosphereFlowGuests & ServiceDetailMaterials & FinishesDeliveryBuild & Handover What We Offer Restaurant Design & Fit-Out Services 01 Concept & Layout Cuisine, customers and service style guide the plan. 02 Interior Design & 3D Layouts, finishes and lighting are visualised before building. 03 Civil & Finishing Works Partitions, floors, ceilings, wall finishes and furniture. 04 MEP Coordination Electrical, plumbing, cooling, ventilation and gas systems. 05 Commercial Kitchens Equipment, extraction, refrigeration and kitchen workflow. 06 Approval Coordination Drawings, submissions, revisions and inspection support. Interior Inspiration Spaces With a Distinct Identity 01 · Restaurant Concept A Memorable Arrival A chandelier-lit room with marble surfaces and soft upholstered seating sets a refined tone from the first table. Discuss your concept 02 · Restaurant Concept The Kitchen Takes Centre Stage An open kitchen creates a visual connection between preparation and dining, framed by a custom counter and warm metallic details. Discuss your concept 03 · Restaurant Concept Contemporary Arabic Character Arches, decorative screens and textured finishes bring depth and a sense of place to the dining room. Discuss your concept Turnkey Delivery From Conceptto Opening One team coordinates the design and build through final inspection and handover. Book a Consultation Restaurant Formats A Fit-Out for Your Concept Fine dining, cafés, quick-service outlets, cloud kitchens, food courts and franchises. 01 Fine Dining Quiet corners, tactile finishes and carefully focused light create an intimate setting. 02 Cafés & Casual Dining Warm timber, daylight and greenery lend a relaxed character to everyday dining. 03 Bars & Lounges Custom counters and layered ambient light give evening spaces their own identity. How It Works Your Restaurant Fit-Out Journey 01 Consultation Define the brief and assess the premises. 02 Design Develop layouts and 3D visuals. 03 Approvals Coordinate drawings and required submissions. 04 Construction Install interiors, services and kitchen equipment. 05 Handover Inspect quality and complete final checks. Design Details A Complete Dining Experience 01 Seating Choose proportions that make each table inviting. 02 Joinery Bring continuity to counters, screens and wall panels. 03 Acoustics Consider how conversation feels across the room. 04 Lighting Give tables, circulation and feature finishes distinct layers of light. Common Questions Restaurant Fit-OutFAQs +971 54 706 9777info@blueprintexperts.ae What affects restaurant fit-out cost? Floor area, kitchen complexity, finishes, services and approval fees. What budgets does the service page indicate? Basic: AED 800–1,500/m²; mid-range: AED 1,500–3,000/m²; luxury: AED 3,000+/m². These are indicative, subject to a project quotation. What timeline does the service page indicate? Design: 4 weeks; approvals: 6 weeks; construction: 6–10 weeks; inspection and handover: 1–2 weeks. Actual schedules depend on scope and approvals. Which approvals may be involved? Municipality, Civil Defence, food safety, DEWA, landlord and relevant free-zone authorities, depending on the premises and scope. Start Your Project Give Your Restauranta Space of Its Own Share your location, dining concept and preferred opening date to start the conversation. Book a Consultation Design Inspiration Restaurant Interior Gallery Seven restaurant concepts, from a light-filled café to a rooftop dining terrace. Start the Conversation Discuss YourRestaurantWith Us Tell us what you want guests to remember about your restaurant. Book a Consultation × Click outside or press Esc to close

Office Fit-Out Experts in Dubai
Blueprint Experts · Dubai, UAE OfficeFit-Out & Design Turnkey office fit-out solutions that bring together efficient planning, distinctive interiors, authority approvals and dependable execution for businesses across Dubai. Book a ConsultationExplore Services TurnkeyDesign to HandoverDubaiAuthority ExpertiseQualityMaterials & FinishesOn-TimeProject Delivery Office Fit-Out Company in Dubai Workspaces Builtfor Business Blueprint Experts plans and delivers offices that strengthen your brand, support productive teams and give clients the right first impression. From a new workplace to an expansion or refurbishment, every solution is tailored to your operations, timeline and budget. Discuss your officeExplore servicesOneDedicated Project TeamFullAuthority CoordinationSmartSpace OptimisationCustomFurniture & Joinery Our Services Complete Office Fit-OutServices in Dubai A single accountable team for concept development, construction, MEP, finishes, furniture and handover. 01 Office Design & Concept Practical concepts shaped around your brand, teams, workflow, comfort and future requirements. Layouts · 3D Visuals · Materials 02 Space Planning Efficient circulation, collaboration zones and work settings that help every square metre work harder. Planning · Productivity · Flow 03 Partitions & Glass Glazed, gypsum and acoustic systems that balance openness, privacy and sound control. Glass · Gypsum · Acoustic 04 Flooring & Ceilings Durable carpet, vinyl, timber and raised-floor options with integrated ceiling and lighting solutions. Flooring · Ceilings · Lighting 05 MEP & Fire Safety Coordinated electrical, HVAC, plumbing and fire-safety work aligned with Dubai requirements. HVAC · Electrical · Plumbing 06 Furniture & Workstations Ergonomic workstations, executive offices, meeting rooms, storage and bespoke joinery. Desks · Seating · Joinery 07 Renovation & Refurbishment Thoughtful upgrades designed to reduce disruption while refreshing an existing workplace. Upgrades · Phasing · Refresh 08 Approvals & Handover Documentation, authority coordination, quality checks and a clear final handover. DM · DCD · DEWA Designed to Perform An Office That Worksas Hard as Your Team Book a consultation 01 · Strategic planning Design With Purpose We begin with the way your business operates, then set out layouts, finishes and work settings that support focus, collaboration and a confident client experience. Planning3D VisualsBrand AlignmentDiscuss your project 02 · Turnkey delivery One Team, Clear Accountability Managing design, approvals, construction and finishing as one coordinated project keeps decisions clear and delivery on track. DesignExecutionHandoverDiscuss your project 03 · Built for everyday use Better Spaces, Better Work We combine durable materials, careful detailing and employee comfort to create office environments that are efficient today and adaptable tomorrow. ComfortQualityFlexibilityDiscuss your project Authority Coordination Approvals ManagedWith Confidence Our team coordinates required approvals and documentation for your office fit-out, including building management, Dubai Municipality, Civil Defence, DEWA and relevant free-zone authorities where applicable. Start Your Consultation Why Blueprint Experts A Reliable Partner forOffice Fit-Out in Dubai The right office fit-out partner makes a material difference to quality, programme and outcome. Our approach keeps the project transparent, practical and aligned with Dubai’s technical requirements. End-to-End Delivery One coordinated team from early ideas through design, approvals, construction and handover. Customised Approach Every workplace is designed around its people, operational needs and brand character. Quality & Transparency Clear scopes, dependable materials and close quality control throughout the build. Corporate OfficesStartups & SMEsCo-Working SpacesIT & TechHealthcare OfficesFinancial Institutions How It Works A Clear Office Fit-Out Process 01 Consultation We align on objectives, scope, budget and target programme. 02 Site Survey Our team assesses the space, constraints and opportunities. 03 Design & Planning Layouts, visuals, specifications and material choices are developed. 04 Approvals Required documentation and submissions are coordinated. 05 Construction Qualified teams execute the approved design with quality control. 06 Handover Final checks, snagging and a completed workspace ready to use. Future-Ready Workplaces Office Design Trends We Build Around 01 Flexible Workspaces Adaptable settings that support focus work, teamwork and hybrid ways of working. 02 Sustainable Design Thoughtful materials and efficient systems selected for long-term value. 03 Smart Offices Lighting, controls and technology integrated to make daily operations simpler. 04 Biophilic Design Natural materials and planting that create calmer, more welcoming workspaces. Common Questions Office Fit-OutFAQs Speak with our Dubai team about your office project. +971 54 706 9777info@blueprintexperts.ae What does an office fit-out in Dubai include? A complete scope can include space planning, interior design, partitions, flooring, ceilings, lighting, MEP work, furniture, authority coordination and final handover. Do you manage office fit-out approvals? Yes. We coordinate the documents and process required for the project, including building-management and relevant authority approvals. Can you renovate an occupied office? Yes. We can plan a phased refurbishment approach to minimise disruption while work is under way. What factors affect the cost of an office fit-out? Cost depends on floor area, design complexity, selected materials, MEP scope, approval requirements, furniture and the delivery timeline. Which office fit-out categories do you deliver? We can support Category A infrastructure, Category B interior finishes and Shell & Core transformations, depending on the condition of your space and project brief. Start Your Project Ready to UpgradeYour Workplace? Talk to Blueprint Experts about a modern, efficient office fit-out in Dubai designed around your business. Book a Consultation Project Gallery Office Fit-Out Designby Blueprint Experts A selection of workplace styles—from executive offices and collaborative settings to calm, flexible spaces—created for the way businesses work today. Start the Conversation Discuss YourOfficeWith Us Whether you are setting up a new space, expanding a team or refreshing an existing office, we can turn your brief into a workspace built to perform. Book a Consultation ×
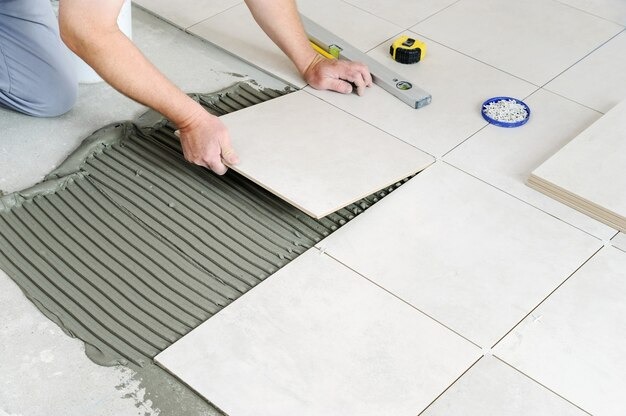
Professional Tile Repairs in Dubai
Blueprint Experts · Dubai, UAE Expert Tile FixingDubai Professional tile installation, repairs and finishing for homes, commercial interiors and outdoor spaces. Bring your floors and walls together with precise alignment and carefully finished details. Get a Free QuoteExplore Our ServicesPreparationA Sound Starting SurfacePrecisionLevel & Aligned TilesFinishingGrout & Sealing DetailsCareRepairs & Restoration Professional Tile Fixing Services A Better FinishStarts Beneath the Tile Blueprint Experts provides tile fixing services across Dubai for residential, commercial and industrial projects. From preparing the surface to completing the grout and finishing details, our team coordinates each stage around the chosen materials and the needs of your space. Whether you are renovating a home, updating an office or working on a new building, we offer floor tiling, wall tiling, exterior installation and repairs for projects of different sizes. Correct installation supports good adhesion, even surfaces and a durable finish. Careful preparation, spacing and appropriate waterproofing also help reduce the risk of hollow tiles, cracking and water-related damage. BondingCareful Surface PreparationAlignmentConsistent Tile LayoutsProtectionWet-Area DetailingFinishClean, Coordinated Surfaces What We Offer Complete Tile FixingServices in Dubai 01 Floor Tile Fixing Installation for living rooms, bedrooms, offices, retail stores, showrooms, patios and terraces, with attention to levelling, spacing and alignment. 02 Wall Tile Fixing Bathroom walls, decorative feature walls and commercial wall surfaces, finished with consistent joints and carefully detailed edges. 03 Bathroom Tile Fixing Floor and wall tiling, shower areas, suitable anti-slip finishes, waterproofing and sealing coordinated for wet-area use. 04 Kitchen Tiling & Backsplashes Backsplash installation and hard-wearing kitchen floors using finishes selected for their location, cleaning needs and everyday use. 05 Outdoor Tile Installation Tiling for balconies, terraces, walkways, driveways, gardens and pool surrounds, with materials selected for exposure and intended use. 06 Tile Repair & Replacement Replace damaged tiles, address loose or hollow areas, renew grout and restore suitable surfaces to improve their condition and appearance. Tile Work for Every Interior Precise Alignment.Beautiful Surfaces. Marble & Floor Tiling Luxury fromthe Ground Up Bring natural texture and a considered layout into your living spaces. Careful preparation and placement help create even floors with clean transitions and an elegant finish. Discuss your flooring Bathrooms & Wet Areas Designed forEveryday Use Coordinate shower walls, floors, sealing and waterproofing with the room’s requirements. Suitable tile finishes and carefully detailed junctions support a practical bathroom interior. Plan your bathroom tiling Kitchen Backsplashes Detail ThatCompletes the Kitchen Align the backsplash with cabinetry, worktops and surrounding finishes. Neat edges, consistent joints and an appropriate tile specification bring the installation together. Discuss your kitchen tiling Materials We Work With The Right Tilefor Your Space 01 Ceramic Tiles A versatile option for a range of interior applications, with many colours, sizes and finishes available. 02 Porcelain Tiles A durable, low-absorption tile option for floors and walls, with the finish selected to suit the location. 03 Marble Tiles Natural stone with distinctive veining for refined interiors, requiring suitable fixing and care. 04 Granite Tiles A robust natural stone option for projects where durability and surface character are priorities. 05 Mosaic Tiles Small-format tiles for decorative patterns, feature areas and detailed designs. 06 Travertine Tiles Natural stone with a warm, textured appearance, installed and maintained to suit its characteristics. Professional Installation Craftsmanship Care in Preparation.Precision in Placement. A quality installation depends on more than the visible tile. Surface condition, adhesive selection, layout planning and accurate positioning all contribute to the final result. Discuss Your Installation Where We Work Tiling for Homes,Businesses & Industry The tile, finish and installation approach should reflect the demands of each space, from private living rooms to high-traffic commercial floors. 01 Residential Projects Villas and apartments, living rooms, bedrooms, kitchens, bathrooms, balconies and outdoor areas. 02 Commercial Projects Offices, retail shops, malls, restaurants, cafés, hotels and other customer-facing interiors. 03 Industrial Projects Warehouses, workshops and commercial facilities requiring a practical, durable flooring specification. Our Tile Fixing Process From First Inspectionto Final Finish 01 Site Inspection Review the existing surface, project requirements and any preparation work needed. 02 Surface Preparation Prepare a suitable, sound and level base for the selected tile system. 03 Tile Selection Guidance Choose the material, size, finish and design around the space and budget. 04 Layout Planning Plan joints, alignment and cuts to create a consistent result and limit unnecessary waste. 05 Tile Installation Fix tiles using suitable methods and tools, with attention to positioning and spacing. 06 Grouting & Finishing Complete grout, sealant and appropriate finishing details for a clean final appearance. Why Choose Blueprint Experts? Workmanship You CanSee in the Details 01 Skilled Installers Experienced tile fixers coordinate preparation, installation and repairs. 02 Suitable Materials & Tools Adhesives, installation methods and tools are selected for the tile and substrate. 03 Project-Specific Solutions The approach reflects the layout, material choices and intended use of your space. 04 Clear Pricing & Planning Custom quotations and organised scheduling help you plan the work. Tile Maintenance Keep Your Finish Looking Its Best Clean regularly with a mild product suitable for the tile or stone. Avoid harsh chemicals and abrasive cleaning materials. Arrange repairs for damaged tiles promptly. Maintain grout lines and renew sealing where the material requires it. Tile Fixing Costs in Dubai A Quote ShapedAround Your Project Every project has a different scope. Share your site details, tile preferences and approximate area for a quotation based on the work required. 01 Tile Type & Quality Material, tile dimensions and the chosen finish influence the installation requirements. 02 Area & Preparation The total area, surface condition and preparation needed affect the scope and cost. 03 Design & Installation Patterns, custom details, difficult cuts and labour requirements contribute to the final quotation. Contemporary Tile Design Explore YourNext Finish 01 Large-Format & Wood-Look Tiles Explore broad tile formats for fewer visible joints or wood-effect surfaces for a natural appearance. 02 Textured & Decorative Walls Consider textured tiles, three-dimensional finishes and mosaics for feature areas. 03 Wet-Area & Outdoor Finishes Choose suitable slip-resistant and weather-resistant options for bathrooms, terraces and exposed areas. Planning Your Project

Custom Glass Partition Solutions
Blueprint Experts · Dubai, UAE Glass PartitionDubai Custom glass partitions for offices, homes and commercial interiors. Bring natural light, privacy and a contemporary finish into your space with design and installation by Blueprint Experts. Get a Free QuoteExplore Our ServicesLightOpen & Bright InteriorsPrivacyClear & Frosted OptionsDesignCustom Glass SolutionsDeliverySupply & Installation Professional Glass Partitions in Dubai Custom Designsfor Every Space Blueprint Experts designs and installs glass partition systems for offices, homes and commercial spaces in Dubai. Our approach brings precision, durable materials and contemporary detailing together around your requirements. Choose an office enclosure, a minimalist frameless system or a bespoke residential divider. Each layout is developed to balance openness, privacy and the way you use the room. Glass partitions suit Dubai’s modern interiors because they define separate areas while retaining a sense of space. Transparent, frosted, tinted and decorative options let you adjust the balance between visibility and discretion. DaylightLight Through the InteriorSpaceA More Open AppearancePrivacyFinishes to Suit Your NeedsFlexibilityLayouts That Work for You What We Offer Glass Partition Servicesin Dubai 01 Office Glass Partitions Create meeting rooms, executive cabins, conference areas, workstations and reception spaces while retaining an open, connected workplace. 02 Frameless Glass Partitions Reduce visible framing for a clean, continuous appearance that complements minimalist offices and luxury residential interiors. 03 Glass Room Partitions Define individual rooms and functional zones while allowing light and views to connect the surrounding interior. 04 Sliding Glass Partitions Open or separate areas with sliding panels that save door-swing space and provide flexible access between rooms. 05 Frosted & Decorative Glass Introduce visual privacy for offices, bathrooms and private rooms while allowing light to pass through the partition. 06 Custom Glass Solutions Tailor dimensions, glass finishes, framing and hardware to the layout, style and budget of your project. Designed for Modern Interiors Clear Divisions.Connected Spaces. Office Glass Partitions Room to Focus.Space to Collaborate. Separate private work areas and meeting rooms without closing off the office visually. Glass partitions support a bright, professional setting and can be planned around changing workplace layouts. Discuss your office Residential Glass Dividers A Lighter Wayto Define Your Home Living-room dividers, kitchen partitions and glass enclosures bring definition to villas and apartments. Choose finishes that complement your interior while keeping the rooms visually connected. Plan your residential partition Privacy & Finish Privacy WhereYou Need It Frosted, tinted and decorative finishes add discretion without the visual weight of a solid wall. Coordinate the glass treatment, frame and hardware with the surrounding interior. Explore privacy options Partition Systems Choose the RightGlass & Frame Select the system around your privacy, acoustic, appearance and functional priorities. Glass type, panel dimensions, framing and door details work together as one specification. Single-Glazed Partitions A practical, economical option for straightforward divisions in offices and residential spaces. Double-Glazed Partitions An option for meeting rooms and executive offices where a more substantial glazing system is preferred. Acoustic Glass Partitions Consider an acoustic system where sound control matters, such as conference rooms, studios and business offices. Performance depends on the complete specification. Tempered Glass Partitions Toughened glass offers increased resistance to impact and thermal stress. The suitable glass type and thickness are selected for the application. Framed Glass Partitions Aluminium framing defines each panel and offers a coordinated architectural finish. Black frames create a distinctive industrial appearance. Laminated Glass Options Laminated glass can be considered alongside tempered glass to meet the design and safety requirements of the selected system. Meeting Rooms & Corporate Spaces Enclosed Rooms.An Open Outlook. Glass meeting-room enclosures create defined spaces for conversation within a connected office. Coordinate clear or frosted glazing with the room’s privacy requirements, door hardware and acoustic needs. Plan Your Glass Enclosure Where Glass Partitions Work Solutions AcrossHomes & Businesses Glass partitions can be adapted to a wide range of settings. The layout, glazing and hardware should reflect how each space is used. 01 Commercial Spaces Corporate offices, retail stores, showrooms, restaurants and cafés benefit from clearly defined areas and a contemporary appearance. 02 Residential Spaces Villas and apartments can incorporate living-room dividers, kitchen partitions, bathroom enclosures and appropriate balcony glazing systems. 03 Hospitality, Healthcare & Industry Hotels, resorts, medical centres, hospitals, industrial units and warehouses can use glass divisions where the specified system suits the application. Our Installation Process From Site Surveyto Final Installation 01 Site Inspection Assess the space, its layout and your functional needs before selecting a suitable partition solution. 02 Design Consultation Develop a design that fits your vision, privacy requirements and use of the interior. 03 Material Selection Choose the glass, finish, frame and hardware to suit the appearance and performance required. 04 Measurement & Fabrication Take accurate measurements and prepare components for the agreed dimensions and details. 05 Professional Installation Install the panels and hardware with attention to secure fixing, alignment and careful finishing. 06 Final Quality Check Review the completed installation, durability, alignment and finish before handover. Why Choose Blueprint Experts? Careful Planning.Professional Delivery. 01 Experienced Team Skilled workers coordinate the detailing and installation of your glass partition system. 02 Quality Materials Tempered and laminated glass options are considered alongside the required finishes and fittings. 03 Custom & Standard Options Choose a tailored design or a suitable standard solution around your space and budget. 04 Clear Pricing & Support Transparent quotations, project scheduling and customer support help you plan the work. Maintenance Advice Keep Your Glass Looking Its Best Clean glass with a mild glass cleaner. Avoid abrasive tools and materials that can scratch surfaces. Check fittings and hardware regularly. Keep sliding tracks clean and clear for smooth operation. Glass Partition Costs in Dubai A Quote BuiltAround Your Project The cost depends on the system and site conditions. Share your dimensions and requirements for a project-specific quotation. 01 Glass Specification Glass type and thickness, clear or frosted finishes, and any acoustic or decorative requirements influence the price. 02 Design & Dimensions The size, layout, door arrangement and level of customisation affect the materials and fabrication needed. 03 Installation Requirements Site access, fixing details and installation
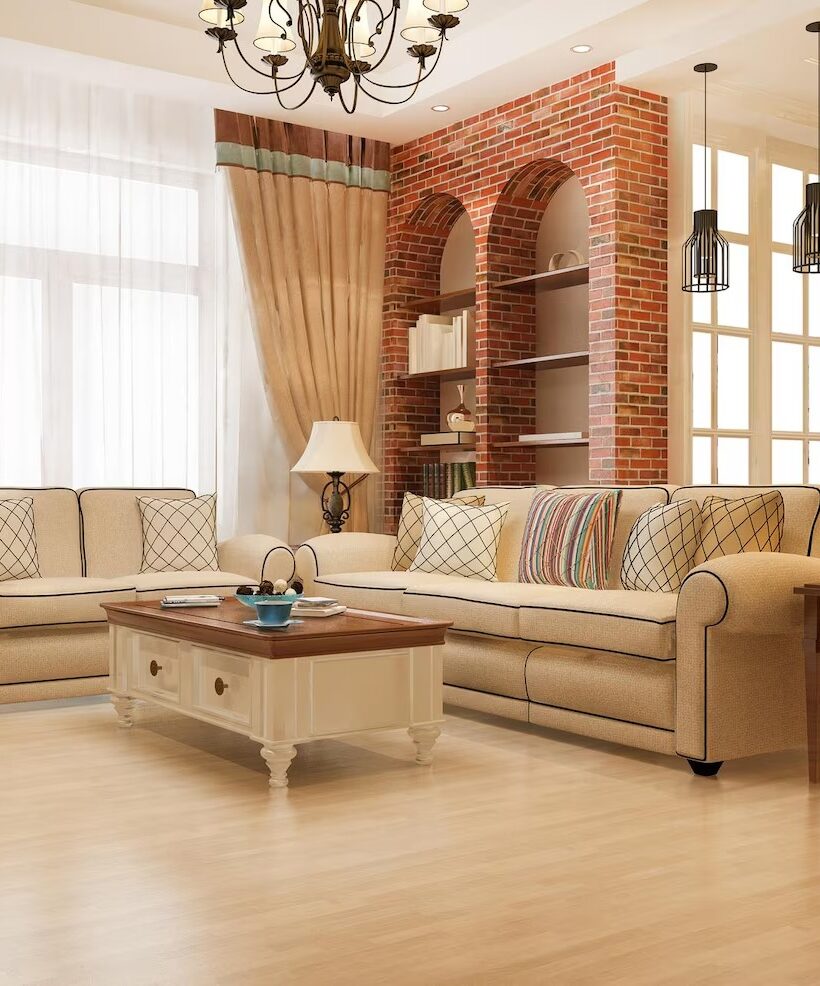
Custom Furniture
Blueprint Experts · Dubai, UAE Custom Furniture Made for You Bespoke furniture designed, manufactured and installed around your exact space, style and functional needs. Book a ConsultationExplore Furniture MadeTo MeasureHomes& BusinessesFullInstallationDubaiBased Experts Bespoke Furniture in Dubai Built for Your Space,Style & Needs When ready-made furniture does not fit the brief, Blueprint Experts creates the answer. We design and manufacture made-to-measure pieces for homes, offices, restaurants and retail spaces. Discuss your projectExplore solutionsCustomDesign & BuildPremiumMaterials & FinishesCompleteInstallationTailoredTo Your Space What We Make Custom Furniturefor Every Space Furniture that works as beautifully as it looks, created around your dimensions, use and design direction. 01 Homes & Villas Wardrobes, media walls, dining tables, beds, vanities, shelving and storage built around everyday living. Wardrobes · Tables · Storage 02 Restaurants & Hospitality Bespoke seating, café tables, counters, bars and lobby furniture designed for memorable guest experiences. Banquettes · Counters · Bars 03 Offices Executive desks, workstations, reception counters, boardroom tables and breakout furniture. Desks · Reception · Boardrooms 04 Retail & Showrooms Display racks, product counters, POS desks, fitting-room furniture and branded merchandising units. Displays · Counters · Shelving 05 Integrated Storage Custom cabinets and shelving that turn unused space into practical, uncluttered storage. Cabinets · Shelving · Joinery 06 One-of-a-Kind Pieces Unique furniture created from your idea, with full control over materials, dimensions and finish. Bespoke · Detailed · Personal Why Custom Furniture With a Purpose Book a consultation 01 · Designed to fit Personalised Fit Every piece is designed around the room layout, wall dimensions and circulation—without awkward gaps, wasted corners or forced compromises. Exact DimensionsBetter FlowSmart StorageDiscuss your project 02 · Your material palette Complete Control Over Finish Choose wood, upholstery, metal, paint, hardware and finishing details that complement your interior and lifestyle. WoodUpholsteryHardwareDiscuss your project 03 · Crafted for real use Long-Term Value Premium materials and skilled craftsmanship create durable furniture with the functionality your space needs every day. DurableFunctionalInvestment-WorthyDiscuss your project Our Process From Ideato Installation We design and build every piece on demand, combining considered design, carefully selected materials and quality-controlled craftsmanship. Start Your Consultation Why Blueprint Experts A Better Alternativeto Ready-Made Our custom furniture is created with your space, requirements and visual language in mind—so it feels considered from every angle. Made to Measure Designed for your layout, dimensions and exact practical requirements. Built for Function Storage, surfaces and features tailored to how you actually live or work. Quality Craftsmanship High-precision manufacturing and durable materials for lasting performance. Custom DesignPremium MaterialsQuality ControlDelivery & InstallationHomes & CommercialDubai Expertise How It Works A Clear, Collaborative Process 01 Consultation We understand your space, style preferences and functional needs. 02 Custom Design Our team develops layouts, 3D visuals and material suggestions. 03 Material Selection Choose woods, finishes, upholstery, metals and fittings with expert guidance. 04 Craft & Check Each piece is made with precision and assessed through quality control. 05 Delivery & Install We deliver, install and complete the finishing touches on site. Built for Better Interiors Why Clients Choose Bespoke 01 Unique by Design Furniture created for your project—not pulled from a catalogue. 02 Space Efficiency Every centimetre can work harder through smarter proportions and storage. 03 Design Continuity Materials and details that connect your furniture to the larger interior. 04 Lasting Quality Purpose-built pieces designed to perform beautifully over time. Common Questions Custom FurnitureFAQs Answers to common questions about bespoke furniture design and manufacture in Dubai. +971 54 706 9777info@blueprintexperts.ae What can I customise? You can customise the dimensions, layout, materials, upholstery, finishes, hardware and functional features of every piece. Do you make furniture for commercial spaces? Yes. We create furniture for offices, restaurants, cafés, hotels, retail stores, clinics and other commercial interiors. Can you match an existing interior style? Yes. We can develop pieces that complement your existing palette, materials, spatial layout and visual direction. What does the process include? It covers consultation, custom design, material selection, manufacture, quality checks, delivery and installation. Can you handle installation? Yes. Our team handles on-site delivery, installation and the finishing touches needed for a complete result. Start Your Project Furniture BuiltExactly for You Tell us about your layout, materials and design goals. We will help you create custom furniture that brings together craftsmanship, function and timeless style. Book a Consultation Furniture Gallery Custom Furnitureby Blueprint Experts Purpose-built sofas, dining tables, hospitality furniture, chairs and storage solutions for spaces across Dubai. Start the Conversation DiscussYour CustomFurniture From a single statement piece to complete furniture packages, tell us what you have in mind and we will bring it to life. Book a Consultation × Click outside or press Esc to close
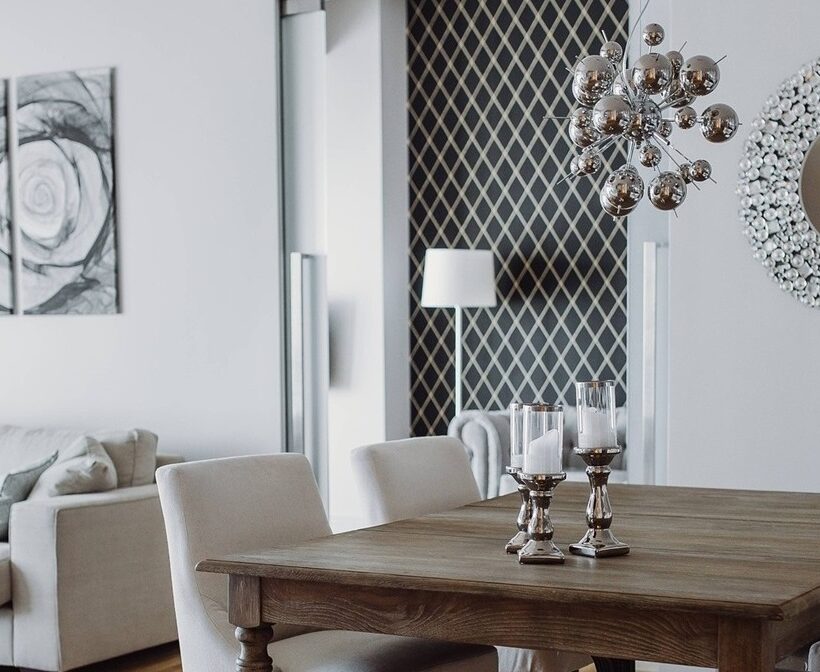
Apartment Renovation
Apartment Renovation Dubai Our Esteemed Clients Your house should express your way of life; comfort and personal choice should characterize it. Blueprint Experts is a specialist in apartment renovation in Dubai, known for providing elegant designs and the highest-quality renovations. Such renovations can transform mundane places into sophisticated and functional homes. From conception to conclusion, Blueprint Experts continually provides a seamless renovation experience, whether restoring an old apartment or reinventing the new one. For the profile that it creates, residential Dubai offers high-rise luxury apartments and compact urban homes. Indeed, every space will have a characteristic constraint, which is determined by aesthetics, function, and regulations upon which its construction will depend. Blueprint Experts has a branch of experience over long years in interior fit-out and renovation and understands the intricacy regarding apartment renovation in Dubai. They provide solutions that are elegant yet practical and built to last. Why Blueprint Experts is the Preferred Choice for Apartment Renovation in Dubai A renovation project is probably one of the best big amounts that any person can invest in, whereby the choice of partners really makes a difference. In every stage of the project, Blueprint Experts puts quality, transparency, and satisfaction of clients as the three pillars of its philosophy. Tailored Renovation Solutions Every apartment is characteristic, as such renovation solutions cut across personalized preference, lifestyle, needs, and architectural restrictions of the particular building. End-to-End Comprehensive Project Management This takes care of the entire project from design development through approvals to actual renovation with the final handover. You enjoy this seamless, stress-free process. Skills and Expert Craftsmanship Superbly trained designers, engineers, and technicians undertake huge levels of detailed flooring and finishing at a top level of craftsmanship. Compliance and Safety Apartment Renovation in Dubai requires an extremely stringent set of codes and regulations of construction management in the area. All works at Blueprint Experts are thus declared compliant, safe, and approved. On Time Specific timelines and clear workflows ensure that renovations are not just optimal but without compromise on quality. Apartment Renovation Packages Renovation means all kinds of transformations under the purview of interior space. Interior Design and Planning Smart planning-that’s what every successful renovation always starts with! The design team works very closely with the homeowner to develop layouts, themes, and materials that enhance the space, flow, and functionality. Complete Apartment Renovation Totally demolish what exists inside an apartment to make it fully qualifying for apartment renovations. This includes all redesigning work, breaking up what existed earlier, making technical upgrades, and finishing all spaces again. Kitchen Renovation Fill your kitchen or heart of the house with these elements when we modernize it: Custom cabinetry and storage solutions Solid countertops Smart layouts Trendy lighting and ventilation Functional source redesigned with modernity-no more any other kitchen. Bathroom Renovation Transforming a bathroom into a modern structure and style stores emphasis on: High-quality tiling and waterproofing Value sanitary fittings Better light and mirrors Better ventilation improvement Robustness, comfort, and appearance. Living Room and Bedroom Remodeling Flooring and Ceiling Works We carry a full range of flooring, from tiles to wood to designer finishes and then what comes with it-modern ceiling designs and cutting-edge lighting solutions. MEP (Electrical and Plumbing) Works Safe and efficient electrical and plumbing systems are essential. The upgrade now includes wiring, plumbing lines, and switches and fixtures to the current standards. Smart Home Integration The living standard is high; thus, we built electronic hardware smart lighting and climate control and automation systems into the apartment renovation for clients seeking even a little more drama in the sophistication of modern life. Our Process of Apartment Renovation Renovations are structured as on every level set so as to include quality and clarity: Initial Consultation What do you want? What do you need? What is your budget? Site assessment is done and possible options are reviewed. Design and Concept Development Everything from the most minimal layouts to serious retrofits, whereby our designers would come up with detailed layouts and concepts of designs in accord with your preferences while optimizing the space’s functionality. Approvals and Documents We take care of any and all documentation and coordination required for approvals with building management and local authorities before setting foot into a site for renovation works. Detailed Planning and Scheduling What comes now is a clear timeline, cost breakdown, and scope of work, which would also keep all parties concerned in the loop to facilitate seamless execution. Execution and Supervision All renovation works will be executed by our experienced team, providing quality checks and daily monitoring through supervision. Final Consultation with Handover A detailed inspection will be made before handing a building over to ensure that all works comply with the quality standards established by Blueprint Experts. Contact Us Cost of Apartment Renovation in Dubai A variety of factors affect the cost of apartment renovation in Dubai, including the size or volume of space, the complexity of going through the design, or the considerations dealing with the selection of material and scope of work. Basic style- This includes painting, minor electrical work, minor repairs, and enhancements. Mid-range style- Upgraded kitchen and bath, flooring, storage solution, and some floorplan redesign. Luxury Style- Luxury Renovation involves the use of the most contemporary materials, custom furniture, smart systems, and tailor-made finishes. At Blueprint Experts, our intention is to give complete and transparent estimates and contract our clients so as to maintain a contingency budget for any miscellaneous items that may arise during the renovation. Benefits of Apartment Renovation through Blueprint Experts For long-term benefits, Blueprint Experts is a company to be looked at for apartment renovation in Dubai. We provide: Enhanced comfort and/or functionality Interiors that are modern yet timeless Upliftment of property value Efficient space usage Finishes that last in Dubai climate We are committed to designing spaces that are relevant, functional, and pleasing for the long run. Common Renovation Problems Prevented by Blueprint Experts Over the years of its functioning, Blueprint Experts has assured its clients that the ensuing
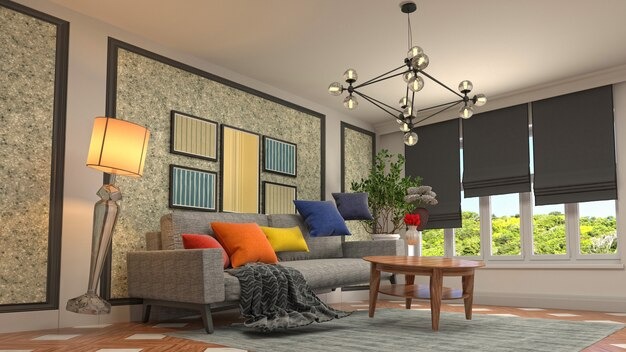
Villa Renovation
Villa Renovation in Dubai Our Esteemed Clients Villas are more than just mere buildings; they are private retreats, extensions of lifestyles, and long-term investments. At Blueprint Experts, we take pride in using high-quality Villa Renovation in Dubai to transform those old villas into elegant and functional spaces for the future. Primarily focused on design excellence, quality workmanship, and commitments to timely completion, we aid the homeowner in affirmatively and lucidly converting their vision of villa rehabilitation into reality. Whether your purpose is simply modernizing an outdated layout, upgrading the amenity level, or injecting luxurious elements, our villa renovation service offers customized solutions to serve all your requirements while also being in conformity with the regulations and community standards of Dubai. What Makes Blueprint Experts Different for Villa Renovation in Dubai Villa renovation in Dubai is a complicated process requiring a qualified hand along with precision and coordination of various construction branches. Blueprint Experts under one roof brings together the design, engineering, and execution resulting in a peaceful and less stressful renovation. Dubai has a plethora of villa styles ranging from 21st-century homes to classical elegance Mediterranean and Arab-style houses. With hands-on experience, our team can design renovations that pay homage to the original character of the villa while transforming it for modern living. Complete Solution for Renovations We cover all events under the sun in respect to renovation so that you do not have to address several contractors. All activities from an initial consultation, design planning, obtaining authority approvals, construction activities, and final handover are strictly performed by in-house professionals. Design According to Lifestyle-Custom Design Rather Than Template Design Living conditions are too diverse from one family to the other. Therefore, we dispense with generic designs. Each villa renovation is customised according to their lifestyle space requirements and aesthetic preferences so that the output feels like a home to them. Our Comprehensive Villa Renovation Services Complete villa renovation services include interior and exterior improvements. 1. Consultation and Design Planning We consult in understanding your vision, identified goals, and budget. We will carry out the site visit and evaluation of the layouts as well as the structural and service elements. Our designers will prepare concept layouts and detailed design plans approved by you. Focus should be on: Maximising utility of space Enhancing natural light Practical planning for circulation Balancing aesthetics versus functionality 2. Interior Villa Renovation Our interior renovation services treat the living space as an elegant and functional possibility. Key areas are: Living and Family Areas Bedrooms and Wardrobes Dining Rooms and Corridors Stairs and Feature Walls Increasingly, we will straighten layout configurations, apply open plan configurations, and modern-day concepts that uplift the villa. 3. Kitchen Renovation The kitchen is taken to be one of the vital places in any villa of which our kitchen renovation service offers a maximum convenience with the application of modern design. Kitchen modernisation covers: Custom-made cabinets and storage solutions Counters and backsplaps Lighting and ventilation Space planning for an effective workflow Every kitchen will be designed according to your cooking style, lifestyle, and your villa in the whole picture. 4. Bathroom Renovation Bathrooms turned into stylish and relaxing spaces that are a creation of luxury and durability. Services for bathroom renovation include: Vanities and storage installation Shower and bathtub replacement Tiling and waterproofing Sanitary and fixtures replacement We pay attention to high-quality finishes and layouts that maximize comfort while keeping maintenance simple. 5. Structural Modifications & MEP Upgrades We provide safe and compliant structural modifications to villas requiring any changes in layouts or upgrade infrastructure. We will conduct all the necessary technical planning to guarantee an indefinite period of stability and safety over the structures. The offered MEP services embrace: Electrical rewiring and lighting switch-ups Plumbing replacement and optimisation HVAC systems upgrade Integration to smart home systems Required works, meeting all Dubai standards and approval requirements, will solve all concerns. 6. Flooring, Ceilings & Finishes Finishes tie in the whole villa. We offer you flooring, ceiling, and wall decoration options to this end. Options: Marble, porcelain, timber, and vinyl floors False ceilings with built-in lighting Decorative wall treatments and cladding Our teams ensure precision installation and finishing without flaws in every room in the villa. 7. Painting & Decorative Enhancements Properly applied paintwork can completely change a villa’s environment. We conduct professional painting services with guaranteed results by utilizing the highest quality materials and advanced techniques. From neutral to bold accent walls, our color consultants will help you select colors that accentuate your interiors and lighting. 8. Exterior & Outdoor Renovation A villa renovation in Dubai is incomplete if an eye is not set on the exterior. The open lounge is made functional and habitable. Outdoor renovation includes facades that are in need of upgrades and painting, outdoor lounges and patios , boundary wall and gates , garden and landscaping improvement. Outdoor venues are designed to withstand Dubai weather yet maintain a visual connection to the exterior design of the villa. Villa Renovation Process We take a well structured and transparent procedure for on-time delivery and effective and consistent quality: Consultation or Initial Site Visit Determining your requirements and examining existing site conditions. Design Development and Planning Layouts, material selections, and project timelines are prepared. Execution and Project Management On-site supervision of construction with timely check-ins as well as quality assurance. Final Inspection and Handover Renovated villa fully undergone inspection and smoothly handed over. Benefits of Villa Renovation in Dubai An Easily Improved Living Experience Improved lighting, modern layouts, and finishes all contribute to making today’s life much more comfortable and functional. Increased Value of Property A professionally renovated villa will always be the more attractive option for sale or rental. In this highly competitive market of Dubai, a villa that stands out is definitely an edge. Better Utilization of Space Space is better utilized by intelligent design and storage solutions. Savings in Energy Renovated systems, along with upgraded materials, would be more energy efficient and comfortable for the years to come. Provides
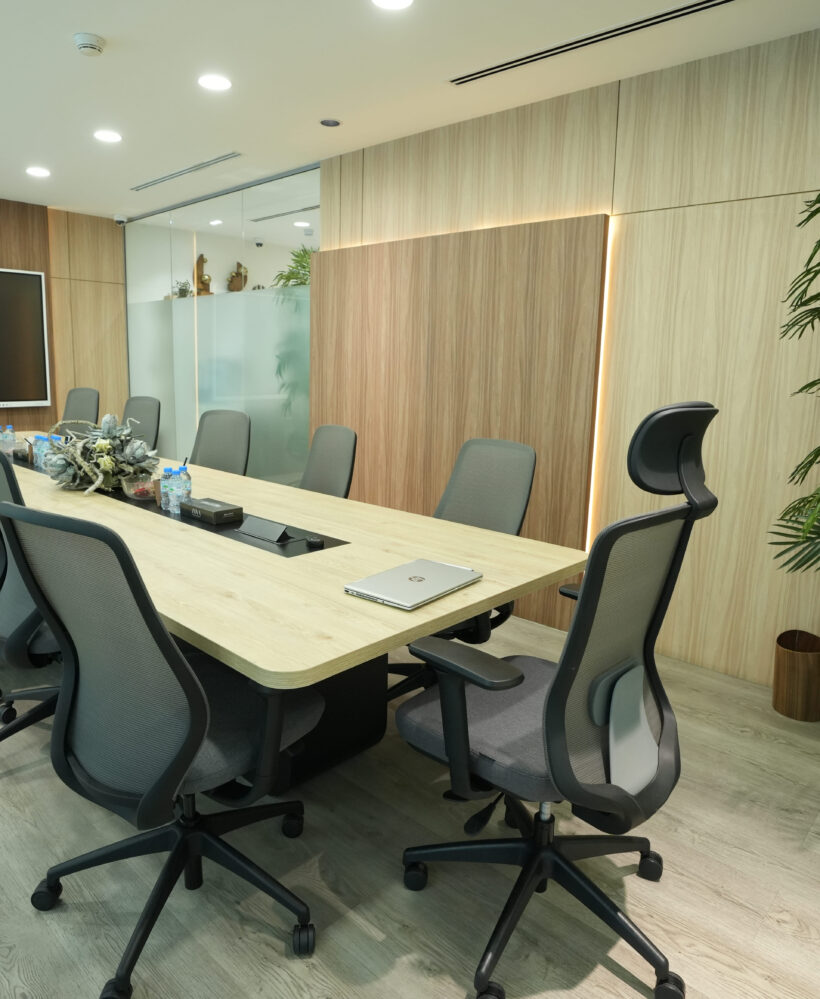
Office Renovation
Office Renovation in Dubai Our Esteemed Clients With high-end office renovation in Dubai, Blueprint Experts has defined how businesses work, people connect, and companies grow. No longer can one consider a well-designed office as a luxury. It has become a strategic asset impacting productivity, employee satisfaction, and brand image. As one of the office renovation contractors in Dubai, we help transform an archaic or less productive working environment into spaces that are now modern, functional, and pleasing to the eye. Corporate headquarters, startup offices, commercial-type workspaces – every space is offering unmatched office renovation services exquisitely designed to meet the clients’ business objectives, time constraints, and budget expectations-each of which never compromise on quality or design excellence. Why Office Renovation Matters to Companies Today As one of the fast-paced and ever-competitive cities, business life in Dubai can be demanding and taxing at times. Your office environment shapes the perception of your organization by clients, partners, and employees. An old office setup stifles collaboration, efficiency, and motivation for the very employees it is intended to support. A competent office renovation can: Implement space planning and workflow that directly improve productivity. Create a good first impression with clients and visitors. Provide health benefits to employees from ergonomically minded design and lighting. Instill brand identity and corporate culture. Promote energy efficiency and related operational functionalities. Encourage flexibility within the workspace in accordance with changing business needs. We, at Blueprint Experts, see an office renovation in Dubai as a strategic alteration rather than a mere re-surfacing initiative. About Blueprint Experts Blueprint Experts is a Dubai-based interior fit-out and renovation company that specializes in the top-grade execution of commercial and corporate interiors. A unique mix of experienced designers, engineers, project managers, and skilled technicians ensures that the company’s office renovation in Dubai, depending on the specific requirements of each client, are delivered seamlessly. Work is characterized by an artistic flair-but carefully clocked with attention to detail-and entirely transparent. From the very first consultation to the project handover stage, great care is exercised in the planning and execution of each phase of renovation to end in optimum results. Our Office Renovation Services in Dubai We handle the whole spectrum concerning every area or aspect of office renovation. Blueprint Experts, having full service as an office renovation contractor, stands worthy to carry your project from concept through completion: 1. Office Assessment and Consultation The process begins with an understanding of your business goals, operational needs, and space limitations. The site evaluation is taken through a detailed appraisal, where we will become strategists offering different approaches to the renovations squarely within your timeline, budgetary, and client vision parameters. 2. Space Planning and Layout Design Space conservation is the essence of office renovation-thronged movement to ease collaboration-any compartmentation or functionality that shall go beyond mere saturation into the designing of these layouts, using every single square foot to the breaking limitations of space. 3. Interior Design and Concept Development We deliberately create concepts weighing aesthetics against utility, from modern corporate through executive to minimal, anything that is a reflection of your brand identity to the smallest detail. 4. MEP and Technical Works Any successful office renovation is dependent on having good technical foundations. All mechanical, electrical, and plumbing works must be done in total job safety and efficiency in local standards, which we monitor. 5. Flooring and Ceiling Solutions Flooring solutions range from stylish to durable-carpet, vinyl, hardwood, or tiles-and from suspended ceilings to ceilings with integrated lighting, comfort, and acoustics. 6. Partitioning and Glass Works Spaces gain flexibility through functional partitioning-glass walls being the unyielding fulfillment of modernity and openness, while modular systems and private office enclaves offer just the touch to breathe an atmosphere of cyberworking. 7. Custom Joinery and Furniture Installation Our joinery solutions furnish workstations, storage units, reception desks, and executive furniture pieces to provide synergy between your office layout and individual office workflows. 8. Lighting Design Installation Essential for productivity at the workplace-light design laybacks towards visibility, low eye strain, and good working ambience; therefore, we designed and installed such a lighting system. 9. Project Management and Implementation The project manager would commence with the project, coordinating, scheduling, ensuring quality, and supervision of the site to allow the renovation to be completed on time and arrive within budget. 10. Final Handover and Quality Control After completing the renovation works, every project undergoes a quality check to ensure all works meet our standards and satisfy our clients’ expectations. Why Choose Blueprint Experts? Choosing the right contractor for the an office renovation in Dubai would serve as a major step forward towards ensuring a successful and smooth project, where Blueprint Experts has indeed distinguished itself in several areas: Custom Solutions We don’t believe in cookie-cutter designs for projects. Every office renovation is customized completely according to the business model of the client, team size, and future growth projections. A Wealth of Experience Our integrated multi-discipline team encompasses every business capability from design through technical quality to construction excellence, ensuring that we all contribute fully to seamless execution. Highest Quality Materials We use the best materials and time-tested approaches to make sure that durability, safety, and overall value is ensured. All One-Stop Destination for Services From concept to approval, construction to handover-all controlled under one roof, allowing you to concentrate on your business. Minimal Disruption to Your Business Renovations are planned in such a way that they take less time as well as inconvenience to daily operations. Transparency and Communication We keep you updated during the renovation process in terms of time lines, costs and progress reports. Contact Us Our Process of Office Renovation Our structured process ensures clarity, efficiency, and high-quality results: First meet and site process Design development and layout planning Costing and scheduling of the project Implementation of renovation and fitting-out works Final inspection and project handover. This process gives us the strength to maintain consistency irrespective of the size of the project. Industries We Cater Blueprint Experts renders office renovation services to
Residential Interior Decorator
Blueprint Experts · Dubai, UAE ResidentialInteriorDecorator Transform your home into a personalised haven with stylish, functional interiors designed around your unique taste and lifestyle. Book a ConsultationExplore Our Services 17+Years in Dubai500+Projects Delivered100%Turnkey DeliveryISO9001 Certified Residential Interior Decorator Residential Interior DecoratorServices in Dubai Blueprint Experts creates personalised, luxurious living spaces that reflect the style and needs of every occupant. From cosy living rooms and elegant kitchens to tranquil bedrooms, we combine thoughtful aesthetics with practical comfort. Discuss your homeExplore our services CustomAesthetic & Functional DesignExpertDesign ElementsClientFocused ConsultationsLifestyleOriented Solutions What We Offer Residential Interior Decorating Services Design expertise, carefully selected materials and close client collaboration—tailored to create a home that looks beautiful and lives beautifully. 01 Living Room Decoration Comfortable, refined living spaces that bring together furniture, lighting, fabrics and décor. Furniture · Lighting · Décor 02 Bedroom Design Tranquil bedrooms layered with sophisticated materials, thoughtful lighting and personal comfort. Bedrooms · Fabrics · Comfort 03 Dining & Entertaining Elegant dining settings designed for memorable gatherings and effortless everyday living. Dining · Furniture · Styling 04 Colour, Fabrics & Finishes Coordinated palettes, durable materials and tactile layers that unify the entire home. Colour · Materials · Textures 05 Space & Light Optimisation Layouts that enhance natural light, support daily routines and make every area work harder. Space Planning · Natural Light 06 Bespoke Home Styling Personalised furnishings, accessories and artwork selected to reflect your individual lifestyle. Bespoke · Styling · Accessories Thoughtful Design Designed for the Way You Live Book a consultation 01 · Visual clarity from the start Strategic Design Planning We develop mood boards, layouts and colour schemes that align with your desired atmosphere, budget and purpose—giving every decision a clear visual direction. Mood BoardsLayoutsColour SchemesDiscuss your project 02 · From concept to completion Seamless Execution & Coordination From vendors and furnishings to finishing details, our decorators oversee implementation so the completed home faithfully reflects the approved design vision. VendorsFurnishingsExecutionDiscuss your project 03 · Form meets function Smart, Functional Living Solutions We optimise space, enhance natural light and select long-lasting materials, with modern conveniences such as smart-home technology considered where they add value. SpaceNatural LightDurable MaterialsDiscuss your project Our Process How We DecorateYour Home We start by listening to your vision, lifestyle requirements and preferred atmosphere, then turn that understanding into a cohesive home you will enjoy every day. Start Your Consultation Why Blueprint Experts Modern, Elegant Homes Made Personal Our residential decorators combine artistry and practicality to create homes that are visually striking, highly liveable and true to the people who call them home. Client-Centric Collaboration Frequent updates, flexible revisions and clear communication keep your vision at the centre. Expert Material Selection Fabrics, furnishings and finishes are selected to complement the design and suit your budget. Lasting Everyday Comfort We balance visual beauty with practical layouts, natural light and durable materials. Homes & VillasPersonalised DesignPremium MaterialsFunctional SpacesModern LivingDubai Expertise How It Works A Clear, Client-Focused Process 01 Consultation We discuss your vision, lifestyle, preferences and the existing conditions in your home. 02 Design Direction Our team develops the aesthetic, colour palette, layouts and furnishings for your approval. 03 Selections Materials, fabrics, furniture, accessories and lighting are coordinated into one coherent scheme. 04 Implementation We coordinate vendors, purchasing and installation for a smooth, stress-free execution. 05 Final Styling Thoughtful finishing touches complete a beautiful, functional home ready to enjoy. Residential Expertise Five Styles, One Personalised Home 01 Traditional Timeless aesthetics, rich fabrics, elegant furnishings and balanced, harmonious design. 02 Contemporary Clean lines, modern materials and open, uncluttered spaces designed for today’s lifestyle. 03 Eclectic Thoughtfully blended eras, textures and colours for a personal yet cohesive result. 04 Luxury Top-tier materials, custom-made furniture and meticulous details for refined living. Common Questions Residential InteriorFAQs Answers to common questions about residential interior decorating in Dubai. +971 54 706 9777info@blueprintexperts.ae What does a residential interior decorator do? A residential interior decorator brings together design principles, colour, spatial arrangement and furniture selection to create an appealing, harmonious home that supports your lifestyle. How does the decorating process begin? It begins with a consultation to understand your preferences, vision, lifestyle requirements and any desired themes, colour schemes or functional elements. Can you work within my budget? Yes. Material, fabric and furnishing selections are made to complement the overall design while respecting the agreed project budget. Do you manage the implementation? Yes. After approval, we coordinate contractors and vendors, purchase décor elements and monitor implementation so the result reflects the design vision. Can you help make my home more functional? Yes. Alongside aesthetics, we address space optimisation, natural light, durable materials and practical activity areas; smart-home options can also be considered. Start Your Project Does Your Home ReflectHow You Live and Thrive? Speak with Blueprint Experts about a personalised residential interior that brings artistry, comfort and practical living together. Book a Consultation Project Gallery Residential Interior Designby Blueprint Experts Personalised living spaces designed around comfort, craftsmanship and individual style—from a refined single room to a complete luxury villa interior. Start the Conversation DiscussYour HomeWith Us From a single-room refresh to a complete villa interior, tell us about your home and we will show you how Blueprint Experts can bring your vision to life. Book a Consultation × Click outside or press Esc to close

Warehouse Interior
Blueprint Experts · Dubai, UAE WarehouseFit-Out Dubaiwith Interior Solutions Make your warehouse work better, from the loading bay to the office. Plan storage, work areas and staff facilities together in a practical interior built around your operation. Book a ConsultationExplore Our ServicesSpaceConsidered Storage LayoutsFlowConnected Working ZonesFunctionIntegrated Office FacilitiesDeliveryPlanning to Handover Warehouse Interior Fit-Out Dubai A Better Layout.A More Useful Warehouse. Blueprint Experts provides warehouse fit-out and interior solutions in Dubai, bringing storage areas, offices and building services into one coordinated plan. Start with how goods arrive, where they are stored and what happens before dispatch. We develop the interior around those activities, with room for administration, staff facilities and future changes to your operation. StorageSpace for Your InventoryAccessPractical CirculationOfficeConnected Support SpacesDetailHard-Wearing Finishes What We Offer Warehouse Fit-Out& Interior Services 01 Warehouse Layout Planning Map receiving, storage, picking, packing and dispatch zones around your goods, equipment and working patterns. 02 Storage & Racking Layouts Coordinate rack positions, inventory access and aisle arrangements with your handling equipment and storage needs. 03 Warehouse Office Interiors Create workstations, meeting rooms and reception areas with partitions, storage, flooring and coordinated finishes. 04 Mezzanine Space Planning Explore additional office or work space within the available height, subject to structural design and project requirements. 05 Lighting & Building Services Coordinate industrial lighting, power, ventilation and plumbing around the proposed layout and equipment. 06 Fit-Out & Refurbishment Bring partitions, flooring, ceilings, finishes and installation together for a new facility or an existing warehouse upgrade. Warehouse Design Inspiration Storage, Offices & Work Areas.Planned Together. Storage & Circulation Give Every Zone a Clear Purpose Well-positioned racks and defined working areas help make the floor plan easier to use. Consider the journey of a pallet through the building, including the space needed to turn, stage and retrieve it. Discuss your storage layout Warehouse Office Fit-Out Bring Your Team Closer to the Operation A thoughtfully located office gives administration, supervisors and visitors a practical base within the facility. Glass partitions, suitable acoustic treatment and durable finishes create a professional working environment. Plan your warehouse office Mezzanine & Vertical Space Make More of the Height You Have A mezzanine can introduce additional office or support space while retaining useful areas below. Planning starts with access, headroom, structural suitability and the activities on each level. Explore your mezzanine options Lighting & Ceiling Coordination Clear Visibility.Considered Infrastructure. Plan lighting alongside racking heights, workbenches and circulation routes. Coordinated cable trays, ceiling services and ventilation help create a tidy industrial interior with access for ongoing maintenance. Discuss Your Building Services Layouts Built Around Your Business Your Inventory.Your Workflow. Your Space. A useful warehouse layout begins with the items you handle and the tasks your team performs. We discuss goods, equipment, staffing and working patterns before developing a design direction. 01 Logistics & Distribution Balance pallet storage with receiving and dispatch space. Review loading access, staging areas and the movement of handling equipment. 02 E-Commerce & Retail Storage Connect stock locations with picking, packing and returns areas. Plan benches, shelving and office support around your order-handling process. 03 Parts, Materials & Assembly Create practical storage and dedicated work areas for varied goods. Select finishes and workstation layouts around the demands of your operation. Our Approach From Warehouse Briefto Completed Fit-Out 01 Site Review & Brief Review the building, existing services, inventory and day-to-day activities with your team. 02 Layout & Concept Develop arrangements for storage, work areas, office facilities and circulation. 03 Scope & Quotation Define finishes, inclusions, technical allowances and the proposed delivery programme. 04 Technical Coordination Develop the agreed design and coordinate structural, service and approval requirements for the project. 05 Fit-Out & Installation Coordinate site works, partitions, finishes and installations against the agreed plans. 06 Review & Handover Inspect completed works, address finishing items and hand over the agreed project scope. Warehouse Fit-Out Cost & Budgeting Define the Scope.Plan the Investment. A warehouse fit-out estimate should reflect what your building needs and how you intend to use it. Start with a site review and an agreed layout, then compare costs against a clearly defined scope. 01 Building & Floor Area The size of the facility and the condition of existing floors and services affect the work required. 02 Storage & Mezzanines Racking arrangements, access needs and additional floor structures influence the scope. 03 Offices & Staff Facilities The number of enclosed rooms, partitions and finish selections shapes the interior budget. 04 Services & Installation Power, lighting, ventilation and site-access arrangements contribute to overall delivery costs. Request a project-specific quotation covering the agreed works, materials and installation. Discuss allowances, exclusions and any phased delivery requirements before committing. Planning Your Project Warehouse Fit-OutQuestions +971 54 706 9777info@blueprintexperts.ae What does a warehouse interior fit-out include? The scope can cover layout planning, partitions, office interiors, lighting, building-service coordination, flooring and installation. Storage arrangements, staff facilities and mezzanine options can be discussed as part of your brief. Can you create offices inside an existing warehouse? Yes. We can discuss reception, administration, meeting and staff spaces within your facility. Their position and construction should account for noise, access, existing services and the surrounding warehouse activity. How do you approach mezzanine planning? We begin with the intended use, available height, access and relationship to activities below. Structural suitability, loads and the relevant project requirements need to be established before the design is finalised. Can the fit-out be planned around ongoing operations? Discuss your operating hours, access restrictions and any areas that must remain available. These details help establish whether a phased programme is practical for your project. What information should I share for a quotation? Provide your location, available floor plans, site photographs, inventory types and equipment details. Include office and staff requirements, a working budget and your preferred completion date. What do the gallery images show? The gallery presents AI-generated warehouse fit-out concepts for design inspiration. Your final layout and specifications will be developed around your building, equipment and agreed project brief. Start Your Project Build a WarehouseThat Works for

Clinic Fitout
Blueprint Experts · Dubai, UAE Expert ClinicFit OutServices Custom clinic fit-out solutions for medical centres, dental practices, wellness clinics and specialist healthcare providers in Dubai. Book a ConsultationExplore Our Services 17+Years in Dubai500+Projects Delivered100%Turnkey DeliveryISO9001 Certified Clinic Fit Out Specialists Bespoke Clinic Fit OutSolutions in Dubai Blueprint Experts designs and delivers efficient, compliant and patient-centred healthcare environments. From a new medical centre to a dental practice extension, every clinic is tailored to reflect professionalism, care and your brand. Discuss your clinicExplore our services MedicalGrade FinishesDHACompliance ReadyTurnkeyProject DeliveryPatientFocused Design What We Offer Turnkey Clinic Fit Out Services Comprehensive clinic design, approvals, construction and equipment integration for medical spaces that perform beautifully and meet Dubai’s requirements. 01 Medical Clinic Fit Outs General practices, diagnostic labs, physiotherapy centres and specialist clinics planned for comfort and seamless care delivery. Consultation Rooms · Waiting Areas 02 Dental Clinic Fit Out Dental chair layouts, sterilisation rooms, x-ray suites and reception areas designed for infection control and patient comfort. Dental Chairs · Sterilisation · X-Ray 03 Specialist Clinics Purpose-built facilities for paediatric, fertility, orthopaedic, cosmetic and multidisciplinary practices. Specialist Equipment · Patient Journey 04 Wellness & Aesthetic Clinics Serene, sophisticated interiors where a luxury ambience supports medical-grade infrastructure. Wellness · Aesthetic · Skin Care 05 MEP & Medical Systems Healthcare-ready HVAC, plumbing, electrical, compressed-air and suction systems coordinated by specialists. HVAC · Electrical · Plumbing 06 Equipment Coordination Smooth integration of diagnostic equipment, dental chairs, laboratory equipment and IT systems. Equipment · Integration · Technology Healthcare Design Designed for Care, Comfort & Compliance Book a consultation 01 · Plan with precision Space Planning & Concept Design Accurate CAD drawings and 3D renderings bring treatment rooms, reception, back-of-house areas, utilities and patient circulation into one efficient plan. CAD Drawings3D VisualsPatient FlowDiscuss your project 02 · Built for Dubai Compliance-Ready Healthcare Interiors Our clinic designs address DHA, fire and safety regulations, municipal approval standards and the functional requirements of professional medical interiors. DHAFire & SafetyApprovalsDiscuss your project 03 · Quality that lasts Medical-Grade Fit Out & Finishing Skilled craftsmen deliver antibacterial materials, hygienic surfaces, durable flooring and seamless cabinetry designed for everyday clinical use. HygienicDurableMedical GradeDiscuss your project Our Process How We BuildYour Clinic A well-designed clinic creates the right first impression—building trust, patient comfort and operational efficiency from the moment someone walks in. Start Your Consultation Why Blueprint Experts Clinic Spaces That Support Better Care Healthcare interiors must be secure, clean, welcoming and technically capable. We bring together practical planning, advanced technology and patient comfort in every clinic fit out. Healthcare Expertise Experienced healthcare design and construction knowledge supports compliance and functional planning. Patient-Oriented Design Soothing interiors, logical layouts and welcoming waiting rooms help reduce patient anxiety. Turnkey Delivery From design and approvals to build and handover, one accountable team manages it all. Medical CentresDental ClinicsWellness ClinicsSpecialist CareDHA ComplianceDubai Expertise How It Works A Proven Clinic Fit Out Process 01 Consultation & Site Evaluation We learn about your speciality, brand and functional needs, then evaluate the location and ideal layout. 02 Space Planning & Design CAD drawings and 3D visualisations shape treatment spaces, reception, utilities and circulation. 03 Approvals & Compliance We prepare for DHA, municipal, fire and safety requirements to keep your project on track. 04 MEP & Interior Fit Out Medical-grade HVAC, plumbing, electrical systems, finishes and durable surfaces are installed with precision. 05 Equipment & Handover Equipment suppliers are coordinated for smooth integration, final testing and a confident handover. Key Features What Every Clinic Needs to Work Better 01 Hygienic Treatment Rooms Functional, clean treatment spaces with durable, easy-to-maintain materials. 02 Private Consultation Areas Sound-controlled consultation rooms that respect patient privacy and confidence. 03 Efficient Care Pathways Optimised nurse stations, storage zones and separate staff and patient pathways. 04 Comfortable Lighting Precise, comfortable lighting, air quality and patient-facing finishes throughout. Common Questions Clinic Fit OutFAQs Answers to common questions about clinic fit out services in Dubai. +971 54 706 9777info@blueprintexperts.ae What does a clinic fit out include? Our turnkey service covers planning, design, approvals, MEP systems, construction, medical-grade finishes and coordination with equipment suppliers. Do you work with dental and specialist clinics? Yes. We tailor fit outs for medical centres, dental practices, diagnostic labs, dermatology, wellness clinics and specialist healthcare facilities. Can you support DHA and authority requirements? Yes. Our team designs with DHA, Dubai Municipality, fire and safety regulations and approval standards in mind. How do you make a clinic more patient-friendly? We use calming interiors, logical circulation, accessible layouts, privacy-conscious consultation areas and comfortable waiting spaces. Can you coordinate medical equipment? Yes. We collaborate with suppliers to integrate diagnostic equipment, dental chairs, laboratory equipment and IT systems into the design. Start Your Project Let’s Build a ClinicThat Heals Inside and Out Partner with Blueprint Experts for a compliant, efficient and welcoming healthcare space that supports both patients and practitioners. Book a Consultation Project Gallery Clinic Fit Out Projectsby Blueprint Experts Professional healthcare environments designed for clinical performance, regulatory confidence and a calm patient experience. Start the Conversation DiscussYour ClinicWith Us Whether you are opening, expanding or upgrading a healthcare facility, Blueprint Experts can deliver a clinic designed for care and built to perform. Book a Consultation × Click outside or press Esc to close

Shop Interior Design
Blueprint Experts · Dubai, UAE Bespoke ShopInterior Designin Dubai Give your products a setting customers remember. Create a retail interior with a clear identity, a considered layout and beautifully finished details. Book a ConsultationExplore Our ServicesBrandA Distinctive IdentityLayoutA Clear Shopping JourneyDisplaysYour Products in FocusFit-OutConcept to Handover Introducing Blueprint Experts Your Shop InteriorDesign Solutions Blueprint Experts creates bespoke retail interiors in Dubai, aligning the design with your brand, merchandise and budget. Start with the store you want customers to discover. Bring your ideas, product collection and site details together in a clear brief for your next retail space. IdentityYour Brand in the DetailsFlowRoom to DiscoverDisplayA Setting for Every CollectionFinishA Considered Material Palette Shop Interior Design Services From First Sketchto Final Fixture 01 Space Planning & Layout Layouts shaped around circulation and product discovery. 02 Fixtures & Furniture Bespoke counters, shelving, seating and display units. 03 Lighting & Electrical Coordinated ambient, accent and product lighting. 04 Materials & Finishes Finishes selected for character, durability and care. 05 Brand & Visual Merchandising Displays and details that express your identity. 06 Complete Retail Fit-Out Design, joinery, MEP, flooring and final handover. Why Shop Interior Design Matters An Interior That InvitesCustomers to Explore Enhance Brand Image Make Your Store Recognisable Explore a consistent palette across the counter, shelving and customer spaces. Choose a few defining details that give the whole interior a clear character. Discuss your shop interior Create a Memorable Shopping Space Put Your Collection in Focus Give individual pieces room to stand out. Consider the balance between open displays, glass showcases and a comfortable place for a closer look. Discuss your shop interior Differentiate Your Store A Design With Its Own Point of View Bring references for shapes, textures and finishes you love. Use them to start a conversation about a store that feels distinctive from the entrance onwards. Discuss your shop interior Your Retail Vision From Brand Briefto Shopping Experience Think through the first impression, the route between collections and the final moment at the counter. Each is an opportunity to make the experience feel considered. Discuss Your Retail Vision Retail Design Inspiration A Setting forYour Collection Explore the supplied boutique concepts as inspiration for your own brief. Your site, products and preferred customer experience will shape the final design. 01 Fashion & Accessories Explore clothing rails, illuminated shelving, fitting areas and an inviting place to pause. Use your collection to guide the proportions and rhythm of the displays. 02 Jewellery & Watches Compare glass showcases, material samples and consultation furniture. Consider how each display could frame the pieces you want to present. 03 Lifestyle & Specialist Retail Build a reference palette for your concept store, perfumery or specialist collection. Plan a setting that leaves space for new arrivals and seasonal ideas. Learn More About Our Design Process A Clear RouteFrom Idea to Interior 01 Share Your Brief Discuss your objectives, products, audience and budget. 02 Develop the Design Review the proposed layout, materials and visual direction. 03 Coordinate the Fit-Out Bring the approved design through installation and handover. Explore our services or share your project brief using the contact form. Benefits of Choosing Our Services Why ChooseBlueprint Experts? 01 Experience Retail design knowledge informs the approach. 02 Customised Attention Your goals shape the proposal. 03 Attention to Detail Details are considered through installation. 04 Planned Delivery Work is coordinated around an agreed schedule. Cost of Shop Interior Design A Budget BuiltAround Your Brief Pricing reflects the project scope. Request a tailored quotation to compare the proposed design, specifications and delivery requirements. 01 Space & Layout Size and layout complexity influence scope. 02 Design & Function Required features affect the work involved. 03 Materials & Finishes Specifications influence the final investment. 04 Brand & Customisation Bespoke details affect fabrication requirements. Frequently Asked Questions Shop InteriorDesign in Dubai +971 54 706 9777info@blueprintexperts.ae What determines shop interior design costs? Area, complexity, materials and customisation affect pricing. How long does a shop fit-out take? Shop fit-outs typically take four to eight weeks, depending on size and complexity. Confirm your project schedule during consultation. Are designs customised? Yes. Solutions reflect the business, products and target customers. Do you provide design and fit-out? Yes. The service extends from concept and visualisation to installation and handover. Are authority approvals managed? Blueprint Experts coordinates relevant project approvals. What should I bring to the first discussion? Bring an available floor plan, site photographs, examples of your products and visual references. A working budget and preferred opening date can help frame the discussion. Start Your Retail Project Bring Your ShopConcept to Life Share your location, collection and ideas. Let’s discuss the interior you want to create. Book a Consultation Shop Interior Design Gallery Eight DistinctiveRetail Design Concepts Explore boutique interiors, glass showcases, custom shelving, bespoke wooden counters and premium finishes for your project inspiration. Start the Conversation Discuss YourBespoke ShopInterior With Us Gather your ideas for displays, materials and atmosphere. Take the next step towards a retail space shaped around your collection. Book a Consultation × Click outside or press Esc to close

Beauty Clinic Interior
Blueprint Experts · Dubai, UAE Beauty ClinicInterior DesignDubai Create a clinic that inspires confidence from the first visit. We bring together calming interiors, thoughtful treatment layouts and refined finishes for beauty, skincare and aesthetic spaces. Book a ConsultationExplore Our ServicesComfortA Welcoming First ImpressionPrivacyConsidered Treatment SpacesFunctionEfficient Staff WorkflowsDeliveryConcept to Handover Beauty Clinic Interior Design Dubai Refined Interiors.Reassuring Experiences. Blueprint Experts provides beauty clinic interior design and fit-out in Dubai, shaping reception areas, consultation rooms and treatment spaces around your services, brand and day-to-day operations. Whether you are opening a new clinic or upgrading an existing space, we coordinate layouts, lighting, materials, joinery and building services within one considered design. The result is a calm, professional environment with practical details planned from the start. FlowClear Client JourneysComfortCalm Waiting AreasPrivacyDiscreet ConsultationsDetailDurable, Refined Finishes What We Offer Beauty Clinic Design& Fit-Out Services 01 Clinic Space Planning Arrange reception, waiting areas, treatment rooms and staff spaces around privacy, access and efficient movement. 02 Concept & 3D Visualisation Explore layouts, colour palettes and material selections through coordinated design concepts and 3D views. 03 Reception & Custom Joinery Develop bespoke reception desks, product displays and integrated storage that reflect your clinic’s identity. 04 Treatment Room Interiors Coordinate treatment beds, cabinetry, task lighting and equipment positions around the services you offer. 05 Lighting & MEP Coordination Plan ambient and task lighting alongside ventilation, electrical and plumbing needs for each room. 06 Fit-Out & Renovation Bring partitions, ceilings, flooring, finishes and furniture together for a new clinic or an existing-space upgrade. Beauty Clinic Design Inspiration Every Room DesignedAround the Client Journey Reception & Waiting Areas A Welcoming First Impression A refined reception desk, comfortable seating and an intuitive arrival route set the tone for each visit. Warm neutrals, natural textures and layered lighting create a professional yet inviting atmosphere. Plan your reception Treatment & Skincare Rooms Calm Spaces That Work Beautifully Practical clearances, neatly integrated storage and considered equipment positions help staff work comfortably. Easy-to-maintain finishes and balanced lighting support a clean, organised treatment environment. Discuss your treatment rooms Consultation & Privacy Room for a More Personal Conversation Private consultation spaces combine comfortable seating, thoughtful desk layouts and acoustic consideration. A consistent material palette connects these quieter rooms with the rest of your clinic. Discuss your clinic layout Comfort at Every Step A Seamless Journey,From Arrival to Treatment Connect reception, waiting lounges and treatment rooms with clear circulation and a cohesive design language. Soft lighting, considered sightlines and discreet room entrances help the clinic feel welcoming and easy to navigate. Plan Your Clinic Design Directions for Your Clinic A Distinctive Identity,Consistent in Every Room Develop an interior that reflects your brand and the experience you want to offer. We tailor the design direction to your treatment mix, client expectations and available space. 01 Warm & Minimalist Warm whites, beige finishes and natural wood create a calm setting. Clean lines and integrated storage keep reception and treatment areas visually uncluttered. 02 Contemporary Clinical Sleek cabinetry, practical surfaces and well-positioned task lighting bring clarity to facial, skincare and laser treatment spaces. 03 Understated Luxury Elegant stone, bespoke furniture and subtle ambient lighting create a premium experience with balanced detailing and a cohesive neutral palette. Our End-to-End Approach From First Briefto Finished Interior 01 Consultation & Site Review Define your treatment offering, room requirements, site conditions, budget and priorities. 02 Layouts & Design Concepts Develop space plans, visual references and 3D concepts around the agreed brief. 03 Materials & Detailing Coordinate durable finishes, custom cabinetry, lighting and furniture selections. 04 Technical Coordination Review equipment and building-service needs, with approval requirements addressed for the agreed project scope. 05 Fit-Out & Installation Coordinate construction, joinery, finishes and installation against the agreed design. 06 Inspection & Handover Review completed works, resolve finishing items and prepare the space for handover. Beauty Clinic Fit-Out Cost & Budgeting Plan Your Investmentwith a Clear Scope Beauty clinic interior design costs in Dubai depend on the size of the space, the services offered, existing site conditions and your chosen finishes. A room refresh and a complete clinic fit-out require different budgets. 01 Size & Existing Condition Floor area, existing services and the extent of alterations shape the scope. 02 Rooms & Equipment Your treatment mix influences room layouts, equipment allowances and building-service needs. 03 Finishes & Joinery Stone, flooring, lighting and bespoke cabinetry affect the level of investment. 04 Durability & Upkeep Balance the initial spend with cleaning, maintenance and everyday performance. Request a project-specific quotation based on your site, equipment requirements and agreed design. Review inclusions and exclusions before work begins. Planning Your Project Beauty ClinicDesign Questions +971 54 706 9777info@blueprintexperts.ae What is included in your beauty clinic interior design service? The scope can include space planning, design concepts, 3D visualisation, material selections, custom joinery, lighting and MEP coordination, followed by fit-out and installation. The exact services are defined in your project proposal. Can you renovate an existing beauty clinic? Yes. We can discuss a focused upgrade to reception or treatment rooms, or a broader refurbishment. The approach depends on the existing layout, building services and your operational priorities. How do you plan treatment rooms and specialist equipment? We review your treatment offering, equipment specifications and staff needs to coordinate access, storage, lighting and service connections. Specialist requirements are addressed during technical planning. What affects the cost and timeline of a clinic fit-out? Size, site condition, treatment-room requirements, material choices, bespoke work and project approvals can all influence cost and timing. A site review and defined scope provide the basis for an estimate and programme. What should I bring to the first consultation? Share your floor plan, location, site photographs, treatment list and any equipment information. Brand references, a working budget and your preferred opening date will also help establish the brief. Are the gallery images completed Blueprint Experts projects? The gallery contains AI-generated design concepts for inspiration. Use them to discuss layouts, materials and atmosphere; your final clinic design will be developed around your own site and

Mep Companies
Blueprint Experts · Dubai, UAE MEPCompaniesin Dubai Mechanical, electrical and plumbing solutions designed, installed and maintained to Dubai Municipality and Civil Defense standards — for villas, offices, retail and commercial buildings. Get a Free QuoteExplore Our Services 17+Years in Dubai500+Projects DeliveredDM & DCDApproved WorksISO9001 Certified Integrated Building Services Leading MEP Contractorsin Dubai Blueprint Experts is one of the trusted MEP companies in Dubai, delivering complete mechanical, electrical and plumbing works under one roof. From design and authority approvals to installation, testing and commissioning, our engineers keep every system safe, efficient and fully compliant. Discuss your projectExplore our services HVACDesign & InstallationElectricalPower & LightingPlumbingWater & DrainageFireFighting & Alarm What We Offer Our MEP Services in Dubai End-to-end MEP engineering and contracting for residential, commercial and hospitality projects across the UAE. 01 HVAC Systems Design, supply and installation of split, ducted, VRF and chilled-water systems sized for Dubai’s climate. Air Conditioning · Ventilation · Ducting 02 Electrical Works Power distribution, DB panels, cabling, lighting and DEWA-approved load calculations and connections. Power · Lighting · DEWA Approvals 03 Plumbing & Drainage Water supply, hot-water systems, drainage and sanitary installations built for long-term reliability. Water Supply · Drainage · Sanitary 04 Fire Fighting & Alarm Sprinklers, hose reels, fire alarms and emergency lighting installed to Dubai Civil Defense requirements. Sprinklers · Fire Alarm · DCD 05 MEP Design & Approvals Coordinated MEP drawings, shop drawings and authority submissions to DM, DEWA, DCD and free zones. Design · Shop Drawings · Permits 06 MEP Maintenance Preventive and reactive maintenance contracts that keep your building services running at peak efficiency. AMC · Preventive · 24/7 Support Engineered for Performance Building Systems That Work Together Request a site visit 01 · Safe, reliable power Electrical Installation & Distribution From main LV panels to final circuits and lighting control, we deliver electrical systems that are safe, efficient and ready for DEWA inspection. LV PanelsCablingLightingDiscuss your project 02 · Water you can rely on Plumbing & Drainage Systems Correctly sized pipework, pumps, water heaters and drainage designed to prevent leaks, low pressure and costly repairs down the line. Water SupplyPumpsDrainageDiscuss your project 03 · Comfort in every season HVAC & Ventilation Energy-efficient cooling and fresh-air systems with accurate heat-load calculations, quiet operation and lower running costs in Dubai’s heat. VRF / DuctedChillersFresh AirDiscuss your project Our Approach One Team forEvery MEP Trade Coordinating mechanical, electrical and plumbing under a single contractor removes clashes, delays and finger-pointing. Our engineers plan every service together, so your project runs smoothly from first fix to handover. Start Your Consultation Why Blueprint Experts MEP Expertise You Can Trust Among the many MEP companies in Dubai, we stand out for engineering accuracy, authority know-how and a commitment to delivering on time and within budget. Qualified Engineers Experienced mechanical, electrical and plumbing engineers on every project. Authority Compliance Designs and installations approved by DM, DEWA, Dubai Civil Defense and free-zone authorities. Turnkey Delivery Design, approvals, installation, testing and commissioning handled in-house. VillasOfficesRetail StoresRestaurantsWarehousesCommercial Buildings How It Works Our MEP Project Process 01 Site Survey & Assessment We inspect the site, review existing services and understand your requirements. 02 MEP Design Load calculations, coordinated drawings and system selection by our engineers. 03 Authority Approvals Submissions and permits from DM, DEWA, Civil Defense and relevant authorities. 04 Installation Skilled technicians install every system to approved drawings and safety standards. 05 Testing & Handover Full testing, commissioning, inspections and as-built documentation at handover. Built for the Long Term Smarter, More Efficient Buildings 01 Energy Efficiency High-efficiency equipment and smart controls that cut utility bills. 02 Sustainable Solutions Systems aligned with Dubai green building regulations and sustainability goals. 03 Smart Integration BMS, smart lighting and climate controls integrated into your MEP design. 04 Reliable Maintenance Annual maintenance contracts that extend equipment life and prevent breakdowns. Common Questions MEP ServicesFAQs Answers to common questions about MEP contracting and building services in Dubai. +971 54 706 9777info@blueprintexperts.ae What does MEP stand for? MEP stands for Mechanical, Electrical and Plumbing — the building services that make a space safe, comfortable and functional, including HVAC, power, lighting, water supply, drainage and fire-fighting systems. Why choose a single MEP company for my project? One contractor coordinates every trade, which reduces clashes between services, speeds up approvals and gives you one point of responsibility from design to handover. Do you handle DEWA and Civil Defense approvals? Yes. We prepare drawings and submissions and manage approvals with Dubai Municipality, DEWA, Dubai Civil Defense and free-zone authorities on your behalf. How long does an MEP installation take? Timelines depend on the size and type of project. A villa or office fit-out typically takes 3–8 weeks, while larger commercial buildings are scheduled in phases alongside the main construction program. Do you offer MEP maintenance contracts? Yes. We offer annual maintenance contracts covering HVAC, electrical, plumbing and fire-fighting systems, with preventive visits and emergency support. Start Your Project Looking for a ReliableMEP Company in Dubai? Whether you are building new, renovating or upgrading existing services, Blueprint Experts delivers compliant, efficient MEP solutions from design to handover. Get a Free Quote Project Gallery MEP Projectsby Blueprint Experts HVAC, electrical, plumbing and fire-fighting installations delivered for villas, offices and commercial buildings across Dubai. Start the Conversation DiscussYour MEPProject With Us From a single HVAC upgrade to complete MEP works for a commercial building, tell us about your project and our engineers will show you how Blueprint Experts can deliver it. Book a Site Visit × Click outside or press Esc to close
Custom Furniture Copyy
Custom Furniture Dubai: Built for Your Space, Style & Needs Our Esteemed Clients When off-the-shelf furniture doesn’t meet your needs, custom-made pieces offer the perfect alternative. At Blueprint Experts, we specialise in custom furniture in Dubai that is made to order, designed, crafted, and installed exactly the way you want. Whether you’re furnishing a new home, redesigning an office, or adding a personalised touch to a commercial space, our team delivers customised furniture solutions built around your ideas, dimensions, and space. Why Choose Custom Furniture Over Ready-Made Options? es in Dubai: Where Functionality Meets Aesthetic Excellence Every space is different. Your furniture should be too. Here’s why many homeowners, businesses, and interior designers in Dubai are choosing customised furniture solutions over mass-produced items: 1. Personalised Fit Designed specifically for your room’s layout, wall dimensions, ceiling height, and space flow. No awkward gaps, wasted corners, or out-of-place proportions. 2. Complete Control Over Materials and Finish Choose wood type, upholstery, paint, hardware, and finishing details. Match your interior colour palette, texture preference, and lifestyle needs. 3. Built for Functionality Storage built into sofas, beds, or walls. Desks tailored to work habits. Cabinets that fit equipment exactly. 4. Long-Term Value High-quality craftsmanship means better durability and the use of premium materials. No need to replace frequently, saving money over time. Who We Work With? We’ve worked on custom furniture design projects across Dubai with a wide range of clients, including: Homeowners seeking personalised living spaces Interior designers and architects needing project-based support Restaurants, cafes, and hotels looking to match a specific theme Retail outlets wanting display furniture built to product dimensions Each project is different, but the process remains consistent: collaborative, transparent, and quality-driven. Our Furniture Process: Design, Build, Deliver At Blueprint Experts, we don’t sell ready-made furniture. We design and build on demand, focusing on detail, durability, and design harmony. Every project follows a structured and collaborative process that ensures results that truly reflect your vision. Step 1: Understanding Your Needs We begin with a consultation to understand your space, goals, and taste. Whether you’re seeking something functional, artistic, minimal, or luxurious, we’ll take detailed notes and measurements to guide the design. Step 2: Custom Furniture Design Our in-house designers translate your requirements into practical design concepts. This includes 3D renderings, sketches, material suggestions, and layout planning. Every detail, from drawer depth to leg finish, is accounted for. Step 3: Material Selection We guide you through selecting the most suitable materials, finishes, and fittings. From solid oak and walnut to marble tops, metal trims, and custom upholstery, every piece is sourced for quality and sustainability. Step 4: Crafting & Quality Checks Once approved, your design moves into production. Our expert craftsmen, experienced in bespoke furniture design, bring your desired concepts to life using industry-leading tools and methods. We ensure high precision in cutting, joining, and finishing. Step 5: Delivery & Installation Our team handles delivery and on-site installation. We coordinate timings to reduce disruption and ensure every element fits perfectly. Any finishing touches are completed during this stage. What We Make – Custom Furniture for Every Space We create a wide range of custom-made furniture across residential, commercial, and office spaces in Dubai. All pieces are made to order, with a focus on durability and functionality. For Homes Modular wardrobes TV units and media walls Dining tables and chairs Coffee tables and sideboards Beds with built-in storage Dressing units and vanities Custom shelving For Offices Executive desks and workstations Reception counters Filing cabinets Boardroom tables Breakout furniture For Commercial Spaces Bespoke restaurant seating Boutique retail display stands Hotel lobby furniture Salon furniture Breakout furniture Clinic counters and cabinetry Project Gallery Why Choose Us as Your Customised Furniture Experts? Unlike mass-market retailers that offer generic designs in fixed dimensions, a bespoke furniture design company puts your needs at the centre. It’s not just about buying furniture, it’s about crafting pieces that reflect your personality, match your space, and serve a real purpose. Here’s how custom furniture design by BluePrint Experts makes a difference: Perfect Fit for Your Space: Every piece is made to measure, with no awkward gaps or forced adjustments. Whether it’s an odd corner or an open-plan room, your furniture is built to fit. Choice of Materials From hardwoods to soft upholstery, you decide what goes into your furniture. No compromises on quality or aesthetics. Purpose-Built Functionality Need hidden storage? Want a desk with built-in cable routing? With customised furniture solutions, form and function work in harmony. Unique Style Your furniture will never be repeated in another showroom. It reflects your taste, colours, shapes, and finishes, all chosen by you. Long-Term Value Well-made custom pieces are built to last. You won’t need to replace them every few years, making them a smarter investment over time. Choosing a custom furniture Dubai specialist means you’re involved in every step of your upcoming exceptional furniture, from the first sketch to the final polish. You’re not picking from what’s available. You’re defining what should exist in your home or office. Maintenance Tips for Long-Lasting Custom Furniture in Dubai Investing in custom furniture in Dubai is only the first step; long-term value comes from knowing how to maintain it. Whether you’ve chosen wood, metal, or high-end fabric finishes, each material requires thoughtful care, especially in Dubai’s humid and dusty climate. For wood-based pieces, avoid excessive moisture and use a soft, dry cloth for regular dusting. Upholstered surfaces benefit from occasional vacuuming and professional fabric treatments. If your piece includes metal accents, wiping with a microfiber cloth helps prevent corrosion. Our customized furniture solutions are designed for durability, but small nicks and scratches can occur over time. We offer post-installation advice and can connect you with trusted experts for professional maintenance or refinishing when needed. As a bespoke furniture design company, we also guide you on seasonal checks to extend your furniture’s lifespan. Whether you’ve invested in full-scale custom furniture design or a single signature piece, proper care ensures it remains a timeless part of your space. What You Need to Know About Dubai Furniture Regulations? When undertaking custom furniture design projects in Dubai, it’s essential to align with local

Corporate Interior Design
Blueprint Experts · Dubai, UAE Corporate InteriorDesign Servicesin Dubai Give your team a considered place to work. Create a corporate interior with a clear identity, comfortable settings and room for the way your business operates. Book a ConsultationExplore Our ServicesStrategyYour Workplace BriefDesignYour Corporate IdentityComfortYour People in FocusDeliveryConcept to Handover Corporate Interior Design Dubai A Workplace ShapedAround Your Business Blueprint Experts provides corporate interior design in Dubai, combining workplace planning, brand identity, fit-out and handover. Bring together your team’s routines, your preferred atmosphere and your future plans. A clear brief is the starting point for an office that feels like your business. FocusSpace for ConcentrationConnectSettings for ConversationWelcomeA Considered First ImpressionAdaptRoom to Evolve Our Corporate Interior Design Services Coordinated FromPlanning to Completion 01 Workplace Strategy Zoning, circulation and layouts informed by team needs. 02 Concept & 3D Visuals Mood boards, materials and visual design proposals. 03 Fit-Out & Build Ceilings, partitions, flooring, finishes and MEP works. 04 Acoustics & Lighting Sound control and layered lighting for comfort. 05 Furniture & Joinery Custom reception desks, workstations and storage. 06 Approvals Coordination Relevant authority submissions coordinated for the project. 07 Handover & Aftercare Final checks and optional ongoing maintenance support. Why Corporate Interior Design Matters A Clear Identity,A Considered Experience Executive Offices A Considered Setting for Leadership Explore desk proportions, guest seating and a place for informal discussion. Use the material palette to bring warmth and character to the executive office. Discuss your workplace Boardrooms & Meeting Spaces Make Room for the Conversation Consider how people arrive, sit, present and move around the table. Bring your meeting habits and technology requirements into the brief from the start. Discuss your workplace Collaborative Workspaces Places for Teams to Come Together Compare shared worktables, comfortable booths and smaller discussion settings. Choose the mix that suits the conversations and tasks your team handles each day. Discuss your workplace Workplace Details Look Beyondthe Desk Layout Think about the quieter moments as well as the busy ones: a private call, a visitor waiting or a team catching up between meetings. Give those moments a place in your brief. Plan Your Corporate Interior Types of Corporate Spaces From Executive Suitesto Shared Workplaces Use your business priorities to decide where to focus. Compare the settings your team uses most with the spaces your visitors experience first. 01 Executive & Client Spaces Executive offices, boardrooms and reception areas. 02 Team & Learning Spaces Open offices, co-working hubs and training centres. 03 Breakout & Lounge Spaces Informal meeting areas, lounges and staff spaces. The Process: How We Work From First Briefto a Finished Workplace 01 Initial Consultation Define brand, culture and objectives. 02 Site Survey Review requirements and site constraints. 03 Concept & Budget Develop layouts and cost priorities. 04 Design Presentation Review visuals and material samples. 05 Execution & Fit-Out Coordinate construction and quality checks. 06 Handover & Aftercare Complete the space and agree support. Why Choose Blueprint Experts? Design and DeliveryWorking Together 01 One Team An integrated design and delivery approach. 02 Brand Alignment An interior reflecting the business. 03 User Comfort Attention to the people using the space. 04 Future Needs Consideration for evolving operations. Planning Your Workplace Corporate InteriorDesign Questions +971 54 706 9777info@blueprintexperts.ae How long does a corporate interior project take? Small offices typically take 6–12 weeks; large headquarters may require several months. Agree your project programme during consultation. What should we bring to the first consultation? Bring an available floor plan, photographs, team numbers and an outline of how you work. A target budget, move-in date and visual references will help frame the discussion. How can we use the gallery to develop our brief? Select the details you like, such as the desk finish, meeting furniture or reception lighting. Explain what appeals to you so the conversation can move from references to your own requirements. What should we consider when planning workstations? List the equipment, storage and desk activities each role needs. Note which teams work closely together and which tasks need a quieter setting. Ready to Transform Your Corporate Space? Give Your Workplacea New Direction Share your office location, team requirements and ideas. Start a conversation about your next corporate interior. Book a Consultation Corporate Interior Gallery Seven WorkplaceDesign Inspirations Explore executive offices, reception areas, boardrooms, meeting suites, collaborative settings and custom workstations. Start the Conversation Discuss YourCorporate InteriorWith Us Gather your references for furniture, materials and atmosphere. Take the next step towards a workplace shaped around your team. Book a Consultation × Click outside or press Esc to close

Commercial Interior Design
Blueprint Experts · Dubai, UAE CommercialInterior DesignDubai Strategic commercial interiors that strengthen your brand, improve workflow and support business growth across Dubai. Book a ConsultationExplore Our ServicesStrategyBrand-Led PlanningDesignVisuals & DetailsMEPCoordinated SystemsTurnkeyDesign to Handover Commercial Interior Designers Dubai Spaces That Workas Hard as You Do Blueprint Experts plans and delivers productive, durable commercial environments for offices, retail, hospitality, clinics and showrooms. We align every layout, finish and system with your operations, customer experience and brand. WorkflowEfficient Daily OperationsBrandClearer Client ExperienceQualityDurable Finishes & SystemsDeliveryManaged From Start to Finish What We Offer Commercial Interior Design Services 01 Strategic Planning Business goals, user needs, circulation and brand priorities shape the brief. 02 Concept Design & 3D Layouts, materials and visualisations establish a confident direction before work begins. 03 Technical Drawings & BOQ Detailed documentation supports coordinated pricing, procurement and construction. 04 Fit-Out & Project Management Finishes, joinery, furniture and site delivery are managed as one integrated project. 05 MEP Coordination Lighting, HVAC, electrical, plumbing and life-safety requirements are planned together. 06 Post-Handover Support Quality checks, operational handover and practical workspace optimisation after completion. Commercial Environments Designed for People,Performance & Brand 01 · Collaborative Workplace Flexibility That Supports Teams Well-zoned workspaces make room for focus, collaboration and informal connection while using every square metre efficiently. Discuss your workspace 02 · Corporate Presence An Office That Builds Confidence Reception, meeting and leadership spaces can express a business’s standards before the first conversation begins. Discuss your workplace 03 · First Impressions Brand-Led Customer Experience Materials, lighting, acoustics and circulation combine to create an environment that feels professional and effortless to use. Discuss your project End-to-End Delivery From Briefto Business-Ready Our team manages concept development, approvals, procurement, fit-out, testing and final handover so the design performs in the real world. Book a Consultation Where We Work Commercial Spaces,Tailored to Your Sector Every sector needs a different balance of operations, visitor experience, compliance and long-term durability. We tailor the solution to how your business works. 01 Corporate Offices Efficient work settings, meeting rooms and client-facing spaces designed around productivity. 02 Retail & Showrooms Layouts and displays that clarify the journey, showcase products and support sales. 03 Hospitality & Clinics Comfortable, reliable environments that make every visitor interaction feel considered. How It Works A Clear Commercial Fit-Out Process 01 Brief & Site Survey We define objectives, operational needs, site constraints and budget priorities. 02 Design Development Layouts, 3D visuals, specifications and technical details are coordinated. 03 Approvals & Procurement Submissions, cost planning and lead times are managed before site work begins. 04 Fit-Out Execution Finishes, MEP works, joinery and furniture are delivered under close supervision. 05 Testing & Handover Systems are checked, snags are closed and the space is handed over ready to operate. Designed to Perform The Details That Protect Your Investment 01 Space Planning Clear circulation and flexible zones reduce wasted space and improve daily flow. 02 Brand & Materials Durable finishes reinforce visual identity while controlling maintenance needs. 03 Comfort & Acoustics Lighting, ergonomics and sound control create better conditions for staff and visitors. 04 Compliance & Delivery Coordinated systems and local approvals help avoid disruption and protect programme. Common Questions Commercial InteriorDesign FAQs +971 54 706 9777info@blueprintexperts.ae What does commercial interior design include? It combines business-led space planning, concept design, drawings, finishes, MEP coordination, fit-out management and handover support. Which commercial sectors do you work in? We support offices, retail, showrooms, clinics, hospitality settings and other customer-facing business environments. What affects commercial fit-out cost? Floor area, finish level, MEP changes, bespoke joinery, furniture, authority requirements and delivery timeframe all affect the final scope. Can you manage the design and build together? Yes. An integrated process keeps design intent, procurement, site coordination and quality control aligned through handover. How do you plan for future change? We consider flexible zones, adaptable layouts, durable materials and systems that can support evolving business needs. Start Your Project Let’s Create a CommercialSpace That Performs Share your business goals, location and programme. We’ll help map a practical route from concept to a completed, compliant space. Book a Consultation Commercial Interior Gallery Dubai Spaces Designedfor Business A collection of commercial environments for collaboration, hospitality, retail, executive meetings and customer experience. Start the Conversation Discuss YourCommercial SpaceWith Us From a single workplace refresh to a full multi-site rollout, we can turn your requirements into a well-performing interior. Book a Consultation × Click outside or press Esc to close

Jewellery Shop Interior Design
Blueprint Experts · Dubai, UAE Luxury JewelleryShowroom Design Distinctive retail interiors for gold, diamond and bridal jewellery boutiques — designed to elevate every collection and every client experience. Book a ConsultationExplore Our Work 17+Years in Dubai500+Projects Delivered100%Turnkey DeliveryISO9001 Certified Specialist Jewellery Retail Design Jewellery ShowroomDesigners in Dubai Blueprint Experts creates sophisticated jewellery interiors that balance visual theatre, practical circulation and secure product presentation. From concept to final fit-out, every element is designed around your brand, collection and customers. Discuss your showroomExplore our servicesLuxuryRetail ConceptsSecureDisplay PlanningBespokeJoinery & CountersDubaiFit-Out Expertise What We Offer Jewellery Retail Design Services An end-to-end design and fit-out service for high-value retail environments across Dubai. 01 Showroom Concept Design Distinct interior concepts that translate your jewellery brand into an unforgettable retail experience. Concept · Mood Boards · 3D Visuals 02 Display & Lighting Design Precision-lit vitrines and layered lighting that reveal the colour, cut and craftsmanship of every piece. Showcases · Accent Lighting · Visual Merchandising 03 Luxury Joinery & Fit-Out Bespoke counters, wall displays, feature finishes and ceiling details built to exacting standards. Bespoke Joinery · Stone · Metalwork 04 Bridal & Private Consultation Elegant seating zones and discreet consultation areas that make high-value decisions feel effortless. Private Suites · Seating · Hospitality 05 Retail Space Planning Practical, intuitive layouts for browsing, staff workflow, security and premium customer comfort. Customer Flow · Security · Operations 06 Turnkey Project Delivery One coordinated team for design development, approvals, procurement, construction and handover. Project Management · Delivery · Handover Luxury Retail Portfolio Showrooms Designed to Shine Book a consultation 01 · Bold, refined retail Black & Gold Jewellery Boutique A dramatic material palette of black stone, smoked glass and brushed gold creates a memorable setting for premium collections. Black MarbleBrushed GoldDisplay LightingDiscuss your project 02 · A welcoming luxury experience Bridal Jewellery Showroom Soft ivory finishes, champagne metalwork and comfortable consultation seating give bridal clients an elegant, personal experience. Bridal ConsultationRose GoldBespoke CabinetsDiscuss your project 03 · High-impact mall retail Dubai Mall Boutique Design A transparent frontage, carefully planned product displays and a strong entrance identity make compact retail spaces feel exceptional. Glass FaçadeMall RetailCustomer FlowDiscuss your project Designed for the Details A Luxury Experience at Every Touchpoint The right proportions, finishes and lighting make a jewellery showroom feel considered before a customer even reaches the first display. We integrate these details into one complete retail environment. Start Your Consultation Why Blueprint Experts Built for Premium Jewellery Retail Our showroom interiors combine commercial planning with crafted materials and a deeply considered customer journey — from first impression to private consultation. Brand-Led Design We create interiors that make your jewellery and your brand the focus of every customer interaction. Premium Craftsmanship High-quality stone, metal, glass and joinery details selected for a refined, long-lasting finish. Commercially Practical Layouts designed for secure displays, staff movement, maintenance and exceptional customer comfort. Gold & Diamond RetailFlagship StoresMall BoutiquesBridal ShowroomsPrivate ConsultationTurnkey Fit-Out How It Works A Clear Process, From Concept to Opening 01 Consultation & Brief We understand your collection, commercial priorities, site and brand ambitions. 02 Concept Design We develop spatial concepts, mood boards and 3D views for your approval. 03 Detailed Development Materials, lighting, bespoke displays and technical details are coordinated. 04 Fit-Out & Installation Our team delivers the approved design with controlled quality and programme management. 05 Final Styling & Handover We complete final checks and finishing details so your showroom is ready to welcome clients. Common Questions Jewellery ShowroomDesign FAQs Answers to common questions about jewellery retail interior design and fit-out in Dubai. +971 54 706 9777info@blueprintexperts.ae What does a jewellery showroom design service include? It can include concept design, layout planning, bespoke display counters, lighting design, materials selection, joinery details and full fit-out coordination. Can you design both mall boutiques and standalone jewellery stores? Yes. We plan each concept around the site, customer journey, product display needs and the level of visual impact required. How do you make jewellery displays look premium? We use carefully controlled lighting, high-quality glass and finishes, clear sightlines and display proportions that give every collection room to shine. Can you create private bridal consultation areas? Yes. We can incorporate discreet consultation settings, comfortable seating and tailored display zones within the overall showroom plan. Do you manage the showroom fit-out? Yes. Blueprint Experts can coordinate the detailed design, materials, specialist joinery, installation and final handover. Start Your Project Let’s Create a JewelleryShowroom That Stands Apart Tell us about your store, collection and ambitions. We will help turn them into a distinguished Dubai retail experience. Book a Consultation Project Gallery Dubai Jewellery ShowroomDesign by Blueprint Experts Explore a selection of luxury retail concepts for gold, diamond, bridal and flagship jewellery boutiques. Start the Conversation Discuss YourJewellery StoreWith Us From a high-impact mall boutique to a grand flagship showroom, our Dubai team is ready to shape the next chapter of your retail brand. Book a Consultation ×

Villa Interior Design in Dubai
Blueprint Experts · Dubai, UAE Villa InteriorDesign in Dubai A home with room to entertain, space to unwind and details that feel entirely yours. Discover contemporary villa interiors shaped by warm materials, elegant proportions and everyday comfort. Book a ConsultationExplore Our Services PersonalA Home That Reflects YouConsideredLayouts for Family LifeRefinedMaterials & CraftsmanshipCompleteDesign to Handover Luxury Villa Interiors Beautiful Spaces.A Home to Live In. Bring a clear design direction to your villa, from the entrance hall to the most private rooms. A balanced palette, thoughtful furniture placement and well-planned storage give every space a purpose. Blueprint Experts offers villa interior design and fit-out in Dubai. Share your floor plans, preferred style and priorities to begin planning a whole-home transformation or a focused room renovation. LivingGather & EntertainRestPrivate RetreatsCraftBespoke Furniture & JoineryFlowConnected Spaces What We Offer Villa Interior Design & Fit-Out Services 01 Space Planning Create a natural relationship between guest areas, family rooms and private spaces, with circulation and storage considered from the outset. 02 Concept & 3D Visualisation Explore your preferred atmosphere through coordinated layouts, material palettes and visual proposals before site work begins. 03 Custom Furniture & Joinery Plan fitted wardrobes, kitchen cabinetry, media walls and bespoke furniture around the dimensions and character of your home. 04 Materials & Lighting Combine marble, timber, textiles and metal accents with layered lighting that supports both daily activities and evening ambience. 05 Kitchens & Bathrooms Balance beautiful finishes with useful storage, practical work surfaces and carefully positioned fixtures in your most frequently used rooms. 06 Villa Fit-Out & Coordination Bring interior finishes, furniture and technical requirements together within an agreed scope, with coordinated planning through installation. Villa Design Concepts Distinctive Rooms,One Cohesive Home Golden Serenity · Living Room A Warm Welcome to Luxury Curved seating, expressive marble and sculptural lighting create an inviting setting for conversation. Let natural light bring depth to a calm cream and beige palette. Discuss Your Living Room The Ivory Retreat · Bedroom Your Own Quiet Retreat Soft upholstery, tactile fabrics and discreet storage create a bedroom that feels restful. Bring the bed, lighting and bedside details together as one considered composition. Plan Your Bedroom Marble & Gold · Kitchen Made for Everyday Rituals A statement island can anchor the kitchen while bespoke cabinetry keeps essentials close at hand. Plan preparation, cooking and gathering spaces around the way your household uses the room. Explore Your Kitchen Design Arabian Elegance · Majlis A Place to Gather.A Sense of Belonging. Create a welcoming majlis with generous seating, graceful proportions and refined decorative details. Consider guest comfort, privacy and conversation as carefully as the materials and lighting. Design Your Majlis Your Personal Design Direction Choose a Style ThatFeels Like Home Your villa can feel consistent without every room looking the same. Start with the colours, textures and architectural details you love, then adapt them to each space. 01 Contemporary & Minimal Clean architectural lines, warm neutral tones and integrated storage create a calm foundation. Add character through texture and well-chosen furniture. 02 Modern Luxury Marble surfaces, bespoke furniture and gold accents lend depth to a restrained scheme. Statement lighting gives each room its own focal point. 03 Timeless & Classic Balanced proportions, decorative detailing and layered textiles create a welcoming home. Blend traditional references with contemporary comfort. Our Approach From First Ideas toYour Finished Villa 01 Brief & Site Review Discuss the rooms you want to change, your daily routines, design references and budget. Review available plans and existing site conditions. 02 Layouts & Concepts Explore room arrangements and a shared design direction, with clear priorities for privacy, storage and entertaining. 03 Materials & Visuals Review finishes, furniture ideas and lighting proposals together so each selection supports the overall scheme. 04 Scope & Scheduling Confirm the agreed work, specifications and delivery stages. Review any project-specific approvals and procurement requirements. 05 Fit-Out & Installation Coordinate the interior works and installation of approved finishes, joinery, lighting and furniture. 06 Walkthrough & Handover Review the completed spaces, identify final adjustments and discuss care requirements for selected materials and fittings. Villa Fit-Out Cost & Planning A Clear Scope.A Considered Investment. Start with the spaces that matter most to you and the level of finish you want to achieve. A project-specific quotation gives you a more useful starting point than a one-size-fits-all price. 01 Rooms & Floor Area A single-room update and a whole-villa fit-out involve different levels of design, coordination and site work. 02 Materials & Craft Stone selection, upholstery, bespoke joinery and decorative details influence the final specification. 03 Technical Changes Changes to lighting, air conditioning, plumbing or room layouts can affect both scope and sequencing. 04 Procurement & Timing Made-to-order pieces and supplier lead times should be considered early when planning installation. Share your floor plan, location and preferred completion date to discuss a scope and budget for your villa. Planning Your Project Villa InteriorDesign Questions +971 54 706 9777info@blueprintexperts.ae Can you design individual rooms as well as an entire villa? Discuss either a whole-villa brief or a focused update, such as a living room, kitchen, bedroom or majlis. The design scope can be developed around the spaces you want to improve. What should I prepare for the first consultation? Bring a floor plan if available, recent photographs, favourite design references and a list of priorities. An initial budget and preferred timing help focus the discussion. How much does villa interior design and fit-out cost? The budget depends on floor area, the rooms involved, material choices, bespoke pieces and technical work. Request an itemised proposal based on your property and agreed requirements. How long will my villa project take? Timing depends on design decisions, the extent of site work, procurement and any required approvals. Ask for a project programme after the scope and specifications have been reviewed. Can the gallery images guide my design? Yes. Use these AI-generated design concepts to discuss furniture, marble finishes, lighting and atmosphere. Your own proposal should be tailored to your villa dimensions and practical requirements. Start

Kitchen Renovation Dubai
Expert Kitchen Renovation Services in Dubai for Modern Living Our Esteemed Clients If you’re cooking in an outdated, inefficient, or cramped kitchen, you must be tired. Chances are, you dream of an efficient, sleek, modern space to prepare meals and create beautiful memories. Well, dream no more! With Blueprint Experts, the leading kitchen renovation Dubai specialists, you can make it a reality. Why Choose Us for Your Kitchen Home Improvement in Dubai? At Blueprint Experts, we always knew that a kitchen home improvement goes much beyond its looks; it revives the soul of your home. Our team, made up of professionals in designing, architectural planning, and construction, remains on hand to bring to reality your dream of a personalised kitchen that suits your specific needs, taste, and budget. We have been providing premium kitchen renovations in Dubai for many years now. So it has helped us to develop the art of creating spaces that look good as well as work well. Our vision is precision and care crafted in a sleek modern design, to a warm traditional layout. Our Proven Kitchen Renovation Process Let’s see how we take the hassle out of renovating your kitchen at Blueprint Experts. Visit our services page: blueprintexperts.ae/our-services for a step-by-step look at our style and see how we can turn your vision into reality. Initial Consultation We’ll sit down with you to hash out goals, budget, and design preferences. Design Development Our team then goes to work on a unique design concept built around your style and needs. Distinguishing Help choose the optimal materials, fixtures, and appliances for the kitchen. Construction Highly skilled contractors who will realise your design with great care and efficiency to minimise disruption to the household. What Makes Blueprint Experts the Right Choice? At Blueprint Experts, we understand that a kitchen renovation is a significant investment in your home. That’s why we’re committed to bringing your vision of a perfect kitchen to life with our expert kitchen renovation Dubai services. Here’s why you should choose us for your kitchen renovation: Expertise Our team has years of experience in delivering high-end kitchen renovations, ensuring you receive the best possible results. Customisation We’ll work closely with you to create a design that’s tailored to your unique needs and style. Quality We use only the highest-quality materials and fixtures, ensuring your kitchen is both beautiful and durable. Attention to Detail We’ll take care of every detail, from design to construction, to ensure a seamless experience. Conatact Us Looking for Kitchen Renovation Near You in Dubai? Looking for a kitchen renovation near you in Dubai? Look no further than Blueprint Experts. Our team is based in Dubai, and we’re proud to serve homeowners across the city. Whether you’re in Dubai Marina, Downtown Dubai, or elsewhere, we’ll come to you to discuss your project and provide a custom solution for your kitchen home improvements. More Than Just Kitchen Renovation Experts At Blueprint Experts, we’re not just kitchen renovation experts – we’re home improvement specialists. We’ll work with you to enhance your entire home, from the kitchen to the bathroom, living room, and beyond. With our expertise and attention to detail, you can trust us to deliver exceptional results that transform your space. Get Started with Your Kitchen Renovation Today Ready to transform your kitchen into the heart of your home? Contact Blueprint Experts today to schedule a consultation and take the first step towards creating your dream kitchen. Our team is here to guide you every step of the way, ensuring a seamless and stress-free kitchen home improvement experience. Project Gallery Our Services Services That Redefine Excellence Residential Interior Decorator Residential Interior Decorator Services in Dubai Our Esteemed Clients Blueprint Experts also excels in residential interior design, transforming homes into personalized havens. Our expert team crafts stylish, functional interiors that reflect your unique taste and lifestyle. From cozy living rooms to elegant kitchens and tranquil bedrooms, we focus on creating spaces that enhance comfort and resonate with your individuality. Residential Interior Decorator Residential interior decorators specialize in setting living spaces of a residence with aesthetics and functionality that reflect the specific tastes and needs of their clients. The residential interior decorator job requires deep insight into design principles, color theory, […] Warehouse Interior Warehouse Fit Out Solutions in Dubai Our Esteemed Clients Maximise Space, Improve Workflow & Stay Compliant with Proven Fit Out Solutions Warehouse Fit Out in Dubai Warehouses in Dubai serve a wide range of industries, including logistics, e-commerce, retail, construction, automotive, and manufacturing. But without proper planning, these spaces often become inefficient, unsafe, or underutilised. A professional warehouse interior fit-out transforms an empty unit into a functional, compliant, and high-performance facility. At Blueprint Experts, we offer warehouse fit-out solutions that focus on optimising storage, streamlining movement, enhancing safety, and integrating office spaces where required. Whether you’re establishing a new warehouse or upgrading an old one, […] Clinic Fitout Expert Clinic Fit Out Services in Dubai Our Esteemed Clients We at Blueprint Experts, expertise in clinic fit out services in Dubai tailored to the unique needs of medical centres, dental practices, wellness clinics, and specialist healthcare providers. Bespoke Clinic Fit Out Solutions for Modern Medical Spaces The modern healthcare environment demands a well-designed clinic which is essential not only for efficiency and compliance, but also for creating a calm, trust-inspiring environment for patients. We at Blueprint Experts, expertise in clinic fit out services in Dubai tailored to the unique needs of medical centres, dental practices, wellness clinics, and specialist healthcare providers. May it be starting […] Shop Interior Design Bespoke Shop Interior Design in Dubai Our Esteemed Clients Creating a shop interior design that truly pops in Dubai’s crowded retail scene can feel overwhelming for any business owner, but worry not! Cause we have got you covered. With Blueprint Experts on your team, turning that vision into a one-of-a-kind shopping space becomes straightforward and stress-free, therefore boosting both foot traffic and sales. Introducing Blueprint Experts – Your Shop Interior Design Solutions At Blueprint Experts, we design tailor-made interiors that inject fresh energy into

Bathroom Renovation Dubai
Bathroom Renovation Dubai Our Esteemed Clients Are you looking for a professional bathroom renovation service in Dubai? Blueprint Experts is your perfect destination. We provide a specialised service in Bathroom Renovation Dubai, delivering high-quality work that exceeds expectations. With years of experience and a commitment to quality, we have become the preferred choice for many homeowners in Dubai. Transform Your Bathroom with Blueprint Experts A bathroom renovation can offer you a wealth of several advantages and enhance your living space to provide you with not only a beautiful place to spend time in but also benefits for you in the form of the following: Increased Property Value It is widely agreed that a bathroom renovation will reasonably increase the asking price of your property and hence appeal to buyers. A thoughtfully designed new bathroom may also be the dealmaker when you are looking to sell your property, while also ensuring that you get a fair price quickly. Improved Functionality A bathroom renovation can improve the functionality of your bathroom, making it more comfortable and convenient to use. We’ll work with you to create a bathroom that’s tailored to your needs, functional and efficient. Enhanced Aesthetic Appeal A bathroom renovation can enhance the aesthetic appeal of your bathroom, making it a beautiful and relaxing space. We ensure to create a visually appealing design and a place where you can relax and unwind. The Blueprint Experts’ Way To Your Dream Bathroom Take the journey to your dream bathroom with Blueprint Experts through our step-by-step renovation process Initial Consultation During this consultation we will discuss your expectations, budget, and design ideas, to effectively develop our approach to your bathroom renovation. We will talk about your project and the bathroom renovation process at Blueprint Experts while discovering your vision for the project. Custom Design After we have discussed your ideas and thoughts, we will create a custom design concept that reflects your style while staying within the confines of your budget. We will work alongside you so that your final design is both functional and beautiful. Selection of Materials You can rely on our selection expertise to ensure that you find the best materials, fixtures and appliances for your project. We will help you select the materials that best reflect your budget and style while allowing us to provide you with a quality installation. Construction Our expert contractors will bring your design to life while minimising any disruptions along the way. We will work hard to complete your project as quickly as possible while ensuring that you are satisfied with every phase of the work. Expertise You Can Trust: Why Select Blueprint Experts for Bathroom Renovation in Dubai When it comes to bathroom renovation, everyone wants a team they can trust. Here are a few reasons why you should choose Blueprint Experts. Years of Experience With years of experience in delivering high-end bathroom renovations, we specialise in creating superior results. We have worked on different projects and have a firm knowledge of the trends and techniques to build you a beautiful and functional bathroom just how you want it. Customized Designs Work with us to design a bathroom that reflects your style and vision. We consider your feedback and design preferences and build you a custom-designed bathroom that not only meets your desires but also your needs. Quality Craftsmanship We use only the highest-quality materials and fixtures, providing you with a bathroom which is both adorable and durable. Our team is committed to perfection and is hands-on to monitor every detail. We help you select materials that meet your budget, design and style requirements. Conatact Us Looking for Bathroom Renovation and Design Near You in Dubai? Transform your bathroom into a modern, luxurious space with Blueprint Experts—your trusted interior fit-out specialists in Dubai. We deliver tailored solutions that combine elegance, functionality, and durability. Custom designs to match your space, taste, and budget High-quality materials and finishes with flawless execution End-to-end project management—from demolition to final detailing Get in touch today to upgrade your bathroom with unmatched craftsmanship and design expertise. Get Started with Your Bathroom Renovation Today If you’re looking for professional Bathroom Renovation Dubai services, contact us today to schedule a consultation. Our team is here to guide you every step of the way, ensuring a seamless and stress-free bathroom renovation experience. To explore our bathroom renovation services in more detail or view our past projects, visit our our-services and our-projects pages. Project Gallery Our Services Services That Redefine Excellence Residential Interior Decorator Residential Interior Decorator Services in Dubai Our Esteemed Clients Blueprint Experts also excels in residential interior design, transforming homes into personalized havens. Our expert team crafts stylish, functional interiors that reflect your unique taste and lifestyle. From cozy living rooms to elegant kitchens and tranquil bedrooms, we focus on creating spaces that enhance comfort and resonate with your individuality. Residential Interior Decorator Residential interior decorators specialize in setting living spaces of a residence with aesthetics and functionality that reflect the specific tastes and needs of their clients. The residential interior decorator job requires deep insight into design principles, color theory, […] Warehouse Interior Warehouse Fit Out Solutions in Dubai Our Esteemed Clients Maximise Space, Improve Workflow & Stay Compliant with Proven Fit Out Solutions Warehouse Fit Out in Dubai Warehouses in Dubai serve a wide range of industries, including logistics, e-commerce, retail, construction, automotive, and manufacturing. But without proper planning, these spaces often become inefficient, unsafe, or underutilised. A professional warehouse interior fit-out transforms an empty unit into a functional, compliant, and high-performance facility. At Blueprint Experts, we offer warehouse fit-out solutions that focus on optimising storage, streamlining movement, enhancing safety, and integrating office spaces where required. Whether you’re establishing a new warehouse or upgrading an old one, […] Clinic Fitout Expert Clinic Fit Out Services in Dubai Our Esteemed Clients We at Blueprint Experts, expertise in clinic fit out services in Dubai tailored to the unique needs of medical centres, dental practices, wellness clinics, and specialist healthcare providers. Bespoke Clinic Fit Out Solutions for Modern Medical Spaces The

Retail Fit Out
Blueprint Experts · Dubai, UAE Retail Fit-OutServices in Dubai Create a store that invites customers in and gives your products room to shine. Explore bespoke retail interiors with considered layouts, distinctive displays and a clear sense of your brand. Book a ConsultationExplore Our ServicesIdentityYour Brand in Every DetailFlowComfortable Customer JourneysDisplayProducts in FocusDeliveryConcept to Store Handover Retail Interior Design & Shop Fit-Out A Distinctive Store.A Better Place to Browse. A retail interior should express your brand while making shopping feel effortless. Consider what customers see first, how they move between displays and where they pause to explore a product. Blueprint Experts offers retail fit-out services in Dubai. Share your location, product range and design ideas to start shaping a store around your customers and the way your team works. DiscoverA Welcoming First ImpressionBrowseClear Product PresentationExploreComfortable Shopping SpacesConnectA Considered Brand Experience What We Offer Retail Fit-Out Servicesfrom Concept to Completion 01 Retail Space Planning Arrange entrances, aisles, displays and checkout areas around your merchandise and customer journey. Plan stock access and staff movement alongside the sales floor. 02 Concept Design & Visualisation Explore materials, colours and display ideas through coordinated layouts and visual proposals before committing to the final specification. 03 Bespoke Displays & Joinery Develop shelving, counters, display islands and cabinetry around your products, with practical access for replenishment and day-to-day use. 04 Lighting & Finishes Balance general illumination with focused product lighting. Select flooring, wall finishes and surfaces that suit your store atmosphere and daily wear. 05 Shopfronts & Brand Features Bring the entrance, glazing and interior focal points together so the store feels consistent with your brand from the first impression. 06 Fit-Out & Installation Coordinate interior finishes, fixtures and technical requirements within the agreed scope, followed by a final review of the completed space. Retail Design Concepts Spaces That ShowcaseYour Products & Personality Fashion Stores & Boutiques A Setting for Your Collection Let garment rails, shelving and display tables work as one composition. Clear sightlines and well-placed fitting areas make it easier for customers to explore your collection. Discuss Your Fashion Store Jewellery Retail Give Every Piece Its Moment Consider display height, light placement and customer comfort together. Refined vitrines and private consultation seating create a calm setting for viewing individual pieces. Plan Your Jewellery Shop Cosmetics & Beauty Stores Designed for Discovery Bring product displays, mirrors and consultation points into a coherent layout. Accessible shelving and balanced lighting support browsing, demonstrations and everyday store operations. Explore Your Beauty Store Electronics & Product Showrooms Room to Explore.Space to Experience. Create a clear relationship between demonstration tables, product displays and customer support areas. Consider cable management, power access and storage early so the finished space feels composed. Plan Your Showroom Retail Spaces We Design A Tailored Approachfor Every Store A boutique, a jewellery shop and an electronics showroom each ask something different of their interiors. Begin with your product range, customer expectations and operating needs. 01 Fashion Stores & Boutiques Coordinate garment displays, footwear shelving, mirrors and fitting rooms around your collection and the way customers shop. 02 Jewellery Shops Explore glass display cases, focused illumination and consultation areas with a material palette that complements fine jewellery. 03 Beauty & Cosmetics Outlets Plan product discovery, sampling and consultation with easy-to-browse shelves and practical display surfaces. 04 Electronics Stores Create accessible demonstration zones and organised accessory displays, with technical requirements integrated into the layout. 05 Furniture & Premium Showrooms Give larger pieces room to be seen in context, using generous circulation and coordinated display settings. 06 Lifestyle & Luxury Retail Bring different product categories together through bespoke fixtures, flexible displays and a consistent architectural language. Our Retail Fit-Out Process From Your First Briefto a Finished Retail Space 01 Brief & Site Review Share your brand direction, merchandise, preferred timing and budget. Review the available floor area and existing site conditions. 02 Layout & Concept Explore customer routes, display arrangements, support spaces and the overall visual direction for your store. 03 Visuals & Specifications Review proposed materials, lighting and joinery details together before finalising the design. 04 Documentation & Coordination Review site-specific submission requirements and coordinate technical details, procurement and the planned sequence of works. 05 Fit-Out & Installation Bring the approved interior, display units and finishes together, with attention to junctions and the final presentation. 06 Walkthrough & Handover Review the completed store, identify finishing adjustments and discuss care information for installed materials and fixtures. Retail Fit-Out Cost & Budgeting Plan Your Storewith a Clear Scope A useful budget starts with your property and the store you want to create. Request a project-specific quotation that sets out the proposed works, chosen finishes and display requirements. 01 Size & Existing Conditions The floor area, current services and extent of alterations help define the work involved. 02 Display Units & Materials Custom cabinetry, stone finishes, glazing and specialist display fixtures influence the specification. 03 Lighting & Technical Work Product lighting, power requirements and changes to existing systems should be considered in the scope. 04 Programme & Procurement Supplier lead times, access arrangements and installation sequencing affect the project programme. Share your floor plan, location and target opening date to begin discussing priorities and an appropriate scope. Planning Your Store Retail Fit-OutQuestions +971 54 706 9777info@blueprintexperts.ae What does a retail fit-out include? The scope can include space planning, partitions, flooring, ceilings, lighting, display units, counters and shopfront features. The proposal should identify exactly what is included for your premises. Can the design reflect my brand? Bring your brand guidelines, product references and preferred materials to the consultation. These can guide the layout, colour palette, display style and architectural details. Can you help with a new store or an existing shop? Discuss either a new retail unit or a refurbishment. Existing site conditions, the extent of changes and any need to maintain trading should be reviewed when defining the scope. How much will my retail fit-out cost? Cost depends on the store size, existing conditions, materials, bespoke displays and technical work. Request an

Apartment Interior Design Dubai
Blueprint Experts · Dubai, UAE ApartmentInterior Design& Fit-Out Smart layouts, beautiful finishes and personal touches that make your apartment feel like home — modern, efficient and comfortable. Book a ConsultationExplore Our Services 17+Years in Dubai500+Projects Delivered100%Turnkey DeliveryISO9001 Certified Professional Apartment Interiors Apartment Interior Designersin Dubai Blueprint Experts specialises in apartment fit-out and interior design services in Dubai. From the first sketch to final handover, our team creates functional interiors tailored to your lifestyle, needs and budget. Discuss your apartmentExplore our services SmartSpace PlanningFullApartment Fit-OutCustomFurniture PlanningDubaiBased Experts What We Offer Apartment Interior Design Services End-to-end apartment design and fit-out solutions, tailored to your property, lifestyle and budget. 01 Full Apartment Fit-Out From structural changes to final styling, we handle complete apartment transformations. Design · Fit-Out · Final Styling 02 Room-by-Room Design Bedroom makeovers, kitchen upgrades and living-room redesigns shaped around how you live. Bedrooms · Kitchens · Living Rooms 03 Custom Furniture Planning Bespoke pieces designed to fit your space, style and practical requirements perfectly. Bespoke Furniture · Joinery 04 Lighting & Electrical Layouts Functional and aesthetic lighting planned as an integrated part of your apartment design. Lighting · Electrical · MEP 05 Space-Saving Layouts Smart layouts that maximise utility, especially for compact apartments and studios. Storage · Flow · Optimisation 06 Theme-Based Styling Minimalist, modern, classic or contemporary interiors designed to match your taste. Contemporary · Classic · Modern Thoughtful Design Designed for Better Apartment Living Book a consultation 01 · Planning for everyday living Understanding Apartment Interior Design Apartment interiors require strategic planning around fixed walls and limited space. We create layouts, lighting and storage that work beautifully in every room. LayoutsLightingStorageDiscuss your project 02 · Design with long-term value The Value of Good Apartment Interiors A well-designed apartment improves comfort, reduces clutter and adds value — whether you are living in, selling or renting your property. ComfortFunctionProperty ValueDiscuss your project 03 · Built around your needs Quality Apartment Interior Design We solve real-life challenges such as poor lighting, limited storage and inefficient layouts with practical materials and considered details. Smart StorageOptimised LayoutsDurable FinishesDiscuss your project Our Process How We DesignYour Apartment We are space problem-solvers who blend form and function. Every apartment fit-out is aligned with your goals, budget and lifestyle. Start Your Consultation Why Blueprint Experts Designed Around How You Live We do not follow trends — we follow your needs. Our apartment-focused solutions balance function, aesthetics and space efficiency for life in Dubai. Client-Centred We start with how you live, work and relax, then design around you. End-to-End Expertise From layout planning to final décor, everything is handled in-house. Premium & Practical Finishes selected for Dubai’s climate, everyday use and lasting value. Apartment FocusedWithin BudgetOn-Time DeliveryCustomised DesignPractical MaterialsSpace Efficiency How It Works A Clear, Client-Focused Process 01 Consultation & Site Visit We meet you, understand your needs and evaluate the apartment space. 02 Concept Design Mood boards, layout plans and early 3D visuals are presented for your approval. 03 Detailed Planning Materials, furniture, lighting and MEP coordination are planned in detail. 04 Execution & Fit-Out Our team transforms the approved design into a finished apartment space. 05 Styling & Handover Final décor, inspection and finishing touches — ready for you to move in. Ready for the Future Design That Adapts With You 01 Modular Furniture Smart furniture and layouts that evolve with your needs over time. 02 Sustainable Materials Eco-conscious options that reduce long-term maintenance requirements. 03 Technology Integration Smart lighting, security and climate-control systems planned into the design. 04 Easy Maintenance Finishes and fittings chosen to withstand everyday use in Dubai’s climate. Common Questions Apartment DesignFAQs Answers to common questions about apartment interior design and fit-out in Dubai. +971 54 706 9777info@blueprintexperts.ae What does apartment interior design in Dubai typically include? It includes space planning, furniture selection, lighting, colour schemes, storage solutions and décor, all tailored to your apartment’s layout and style. How are Blueprint Experts different? We focus on fully customised, practical solutions for Dubai apartment living, balancing function, aesthetics and space efficiency. Can I customise every detail of my apartment interior? Yes. From layout changes to furniture, finishes and décor, you can personalise every aspect with expert guidance. How long does an apartment interior design project usually take? Most projects are completed in 4–8 weeks, depending on the apartment size, complexity and fit-out work involved. Do I need approvals for apartment interior design in Dubai? For structural changes or major fit-out work, approvals may be required. Blueprint Experts can help manage the necessary permissions and paperwork. Start Your Project Let’s Design an ApartmentThat Works for You Whether you are moving in, upgrading or remodelling, Blueprint Experts is ready to bring your vision to life with practical, personalised interiors. Book a Consultation Project Gallery Apartment Interior Designby Blueprint Experts Practical, personalised interiors created for apartment living in Dubai — from compact layouts to complete premium fit-outs. Start the Conversation DiscussYour ApartmentWith Us From a studio refresh to a complete apartment fit-out, tell us about your project and we will show you how Blueprint Experts can deliver it. Book a Consultation × Click outside or press Esc to close

Cafe Interior Design in Dubai
Blueprint Experts · Dubai, UAE Cafe Fit OutDubai Make every visit feel worth returning for. Thoughtful cafe interiors pair a distinctive atmosphere with the practical details of everyday service. Book a ConsultationExplore Our ServicesConceptYour Cafe IdentityPlanningSeating & ServiceDetailsMaterials & LightingDeliveryDesign to Handover Cafe Interior Design Dubai About Our CafeInterior Design Services Blueprint Experts delivers cafe design and fit-out in Dubai, including layouts, joinery, lighting, MEP coordination, furniture and installation. Tell us how your cafe will serve its customers. We can explore the relationship between the entrance, coffee counter, seating and supporting spaces, then develop a design direction around your brief. FlowThoughtful Customer JourneysComfortInviting Places to SitIdentityA Recognisable AtmosphereDetailA Considered Finish What We Offer End-to-End Cafe Fit-Out Services 01 Space Planning Plan seating, queues and service routes around your operating model. 02 Concept & 3D Visualisation Review layouts and finishes before construction. 03 Custom Joinery Coordinate coffee counters, storage and display units. 04 Lighting & Materials Balance atmosphere, visibility and daily wear. 05 MEP Coordination Integrate mechanical, electrical and plumbing requirements. 06 Fit-Out & Installation Bring finishes, furniture and site work together. Cafe Design Inspiration Distinctive Interiors,Considered Experiences Tailored Designs for Every Cafe Concept A Space Shaped Around Your Menu A takeaway stop, a neighbourhood meeting place and a destination coffee bar ask different things of their interiors. Start with the experience you want customers to have. Discuss your cafe Why Cafe Interior Design Matters Comfort in Every Detail Consider the guest choosing a seat, the barista reaching for a cup and the team resetting a table. A considered interior makes these everyday moments easier. Discuss your cafe Aligning Interiors with Brand Identity An Atmosphere That Feels Like You Use texture, colour, furniture and lighting to give your concept a consistent character. Let the details work together from the entrance to the last seat. Discuss your cafe Boosting Customer Experience Designed Aroundthe Daily Coffee Ritual Comfortable seating, clear circulation, layered lighting and acoustic consideration help create a welcoming cafe. Plan Your Cafe Modern Cafe Interior Styles We Deliver Find the Right Directionfor Your Cafe Compare design directions against your menu, audience and preferred atmosphere. The strongest starting point is a clear concept. 01 Modern & Minimalist A restrained palette can let the coffee counter, furniture and natural materials lead the room. Explore clean surfaces alongside softer seating and warm light. 02 Rustic & Industrial Layer timber, metal and textured finishes with comfortable furniture. Consider how a robust material palette can still feel welcoming throughout the day. 03 Luxury & Cafe Restaurants Explore expressive stone, bespoke furniture and a coordinated dining setting. Give the coffee service and dining experience a clear place within the overall layout. Our End-to-End Approach From First Brief to Finished Cafe 01 Consultation & Concept Site survey, audience, service model and budget establish the brief. 02 3D Visualisation & Planning Layouts, visuals and finish boards clarify the proposed design. 03 Fit-Out & Execution Joinery, flooring, lighting, MEP and furniture bring the concept to life. Cafe Fit Out Cost & Budgeting Plan Your Investment Blueprint Experts lists indicative cafe fit-out costs of AED 80,000–400,000+, with premium projects potentially exceeding this range. 01 Space & Capacity Floor area and seating affect the scope. 02 Materials & Joinery Finish quality and custom fabrication influence spend. 03 Equipment & Systems Coffee equipment, refrigeration and MEP upgrades affect the budget. 04 Value & Durability Consider maintenance alongside initial cost. Request a project-specific quotation based on your site, agreed scope and chosen finishes. Planning Your Project Cafe InteriorDesign Questions +971 54 706 9777info@blueprintexperts.ae What should I prepare for a cafe design consultation? Bring any available floor plan, site photographs, menu ideas and visual references. A preferred seating capacity and working budget are also useful starting points. How do I choose a cafe interior style? Build a small reference collection, then identify what appeals to you: colours, textures, lighting or furniture. Discuss how those preferences could work together in your space. What should I consider when selecting cafe seating? Think about the visits you want to accommodate, from a quick coffee to a longer conversation. Compare table sizes, chair comfort and how easily furniture can be moved and cleaned. Can the supplied images guide my project? Use the gallery as a conversation starter for materials, furniture and atmosphere. Your final design should be developed around your site and agreed requirements. Start Your Project Bring Your CafeConcept to Life Share your location, ideas and priorities. Start a conversation about the cafe you want to create. Book a Consultation Cafe Interior Gallery Explore Your NextDesign Direction Seven cafe interior references to inspire your material palette, seating arrangement and coffee counter design. Why Choose Blueprint Experts? Discuss YourCafe InteriorWith Us Explore your brief with a team offering cafe design, joinery and MEP coordination in Dubai. Book a Consultation × Click outside or press Esc to close

Interior Fitout Services
Blueprint Experts · Dubai, UAE Interior Fit-OutServices in Dubai Give your space a clear purpose and a distinctive finish. Explore tailored interiors for homes, workplaces, retail and hospitality, with design decisions carried through to the details you see and use every day. Book a ConsultationExplore Our Services PurposeSpaces That WorkCharacterDesign Around Your BriefCraftMaterials & DetailingCompletionPlanning to Handover Interior Fit-Out Specialists Your Space.Thoughtfully Finished. An effective interior brings layout, materials, furniture and lighting into balance. The right decisions make a reception welcoming, an office comfortable and a home easier to live in. Blueprint Experts offers interior fit-out services in Dubai. Start with your site, your priorities and the experience you want to create, then develop a practical brief for the finished space. HomesComfort & Personal StyleOfficesFocus & CollaborationRetailDisplay & DiscoveryHospitalityWelcome & Atmosphere What We Offer Complete Interior Fit-Out Services 01 Space Planning & Design Map out circulation, furniture and room functions around your brief. Consider privacy, storage, customer journeys and working routines before choosing finishes. 02 Concepts & 3D Visualisation Compare layouts, colour palettes and material combinations through visual proposals that help you make informed design decisions. 03 Partitions, Floors & Ceilings Coordinate glass partitions, flooring, wall treatments and ceiling details to give the interior a consistent architectural finish. 04 Custom Joinery & Furniture Develop fitted cabinetry, counters, display units and bespoke furniture around the dimensions and practical needs of your space. 05 Lighting & Technical Coordination Plan lighting alongside mechanical, electrical and plumbing requirements so services and interior details work together. 06 Installation & Handover Bring the approved design, specifications and site works together, followed by a final walkthrough and review of finishing details. Fit-Out Design Inspiration Different Spaces.The Same Attention to Detail. Office & Commercial Interiors A Better Setting for Work Balance focused work with collaboration. Glass meeting rooms, considered furniture placement and integrated storage can create a workplace that feels open while supporting different activities. Discuss Your Office Fit-Out Residential Interiors Comfort in Every Room Carry a warm palette through living, dining and private spaces. Bespoke furniture, practical storage and well-placed lighting bring daily comfort to a refined interior. Plan Your Home Interior Retail Interiors Make Every Display Count Give products room to stand out. Coordinate display furniture, lighting, fitting areas and circulation to create a clear and welcoming shopping environment. Explore Your Retail Fit-Out Custom Joinery & Finishing Crafted to Fit.Designed to Belong. Fitted joinery turns awkward corners into useful space and brings continuity to a room. Consider timber grain, cabinet proportions, hardware and integrated lighting together for a finish that feels intentional. Discuss Your Joinery Spaces We Transform Fit-Out Solutionsfor Every Setting Each space has its own demands. Begin with who will use it, what they need to do and how the interior should feel, then build the design around those priorities. 01 Residential Fit-Out Shape villas and apartments around daily routines, with coordinated living spaces, fitted storage and a material palette that reflects your taste. 02 Office & Commercial Fit-Out Plan reception areas, meeting rooms and workspaces around staff needs, visitor experience and the way your organisation operates. 03 Retail Fit-Out Create a considered setting for merchandise, from product displays and checkout counters to fitting rooms and customer circulation. 04 Restaurant Fit-Out Bring seating, service routes and dining atmosphere together. Consider the relationship between front-of-house spaces and supporting operations. 05 Hotel & Hospitality Interiors Create a welcoming arrival through reception layouts, lounge seating, lighting and finishes that work together across shared spaces. 06 Turnkey Interior Projects Discuss a coordinated scope for the entire interior, from the initial design direction to the installation of finishes, furniture and fittings. Our Fit-Out Process From Your First Briefto the Final Detail 01 Consultation & Site Review Share your plans, design references, working budget and priorities. Review the existing space and identify the proposed extent of work. 02 Concept & Layout Explore the layout and visual direction, including furniture placement, material ideas and the relationship between different areas. 03 Specifications & Coordination Develop the proposed finishes and joinery details alongside technical requirements. Review project-specific submission needs before site work. 04 Procurement & Scheduling Confirm selected materials, supplier lead times and the order of works within the agreed project programme. 05 Construction & Installation Coordinate the installation of partitions, surfaces, joinery, lighting and furniture against the approved scope. 06 Final Review & Handover Walk through the completed interior, identify final adjustments and review the relevant care information and project documents. Choosing Your Interior Fit-Out Team Built AroundYour Project Priorities 01 A Clear Brief Keep your priorities visible throughout design and installation, from the way the space functions to the overall atmosphere. 02 Coordinated Details Consider the junctions between materials, furniture and technical services early, when adjustments are easier to make. 03 Considered Materials Balance the desired finish with daily use, cleaning requirements and the level of maintenance you are comfortable with. 04 A Defined Scope Review inclusions, specifications and project stages so you can assess the proposal and make decisions with clarity. Planning Your Fit-Out Your InteriorFit-Out Questions +971 54 706 9777info@blueprintexperts.ae What does an interior fit-out include? A fit-out can include partitions, flooring, ceilings, wall finishes, joinery, lighting and furniture. The exact scope depends on the existing space and the agreed design. Ask for a proposal that clearly sets out inclusions and exclusions. Can I discuss residential and commercial projects? Yes. Share your brief for a home, office, retail store, restaurant or hospitality interior. The layout and specification should be developed around its intended use. How much will my fit-out cost? The cost depends on the floor area, existing conditions, selected finishes, bespoke work and technical changes. A site review and defined scope provide the basis for a project-specific quotation. How long does an interior fit-out take? The programme depends on the design, extent of works, material lead times and project-specific submissions. Discuss your preferred completion date early and request a schedule based on the agreed scope. What should I bring to a consultation? Bring any available floor plans,



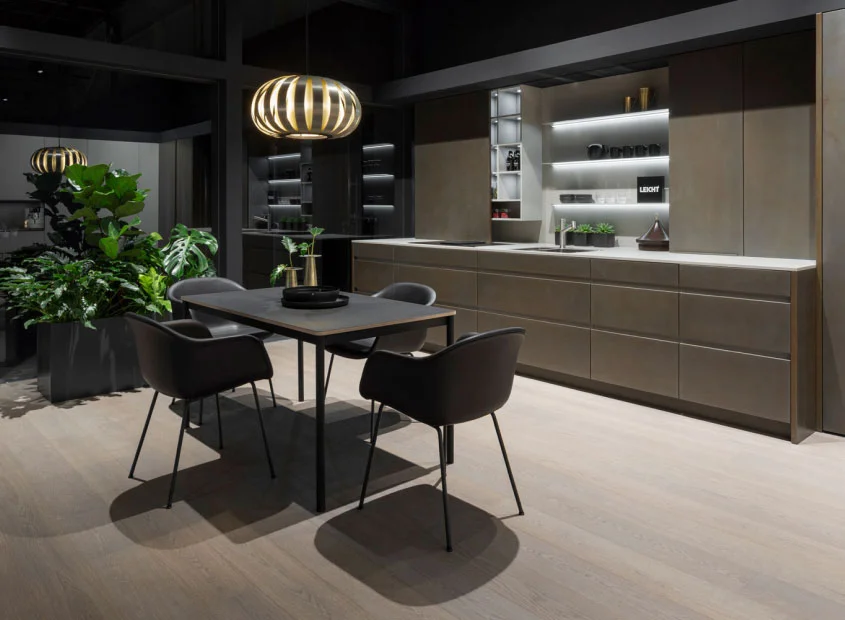
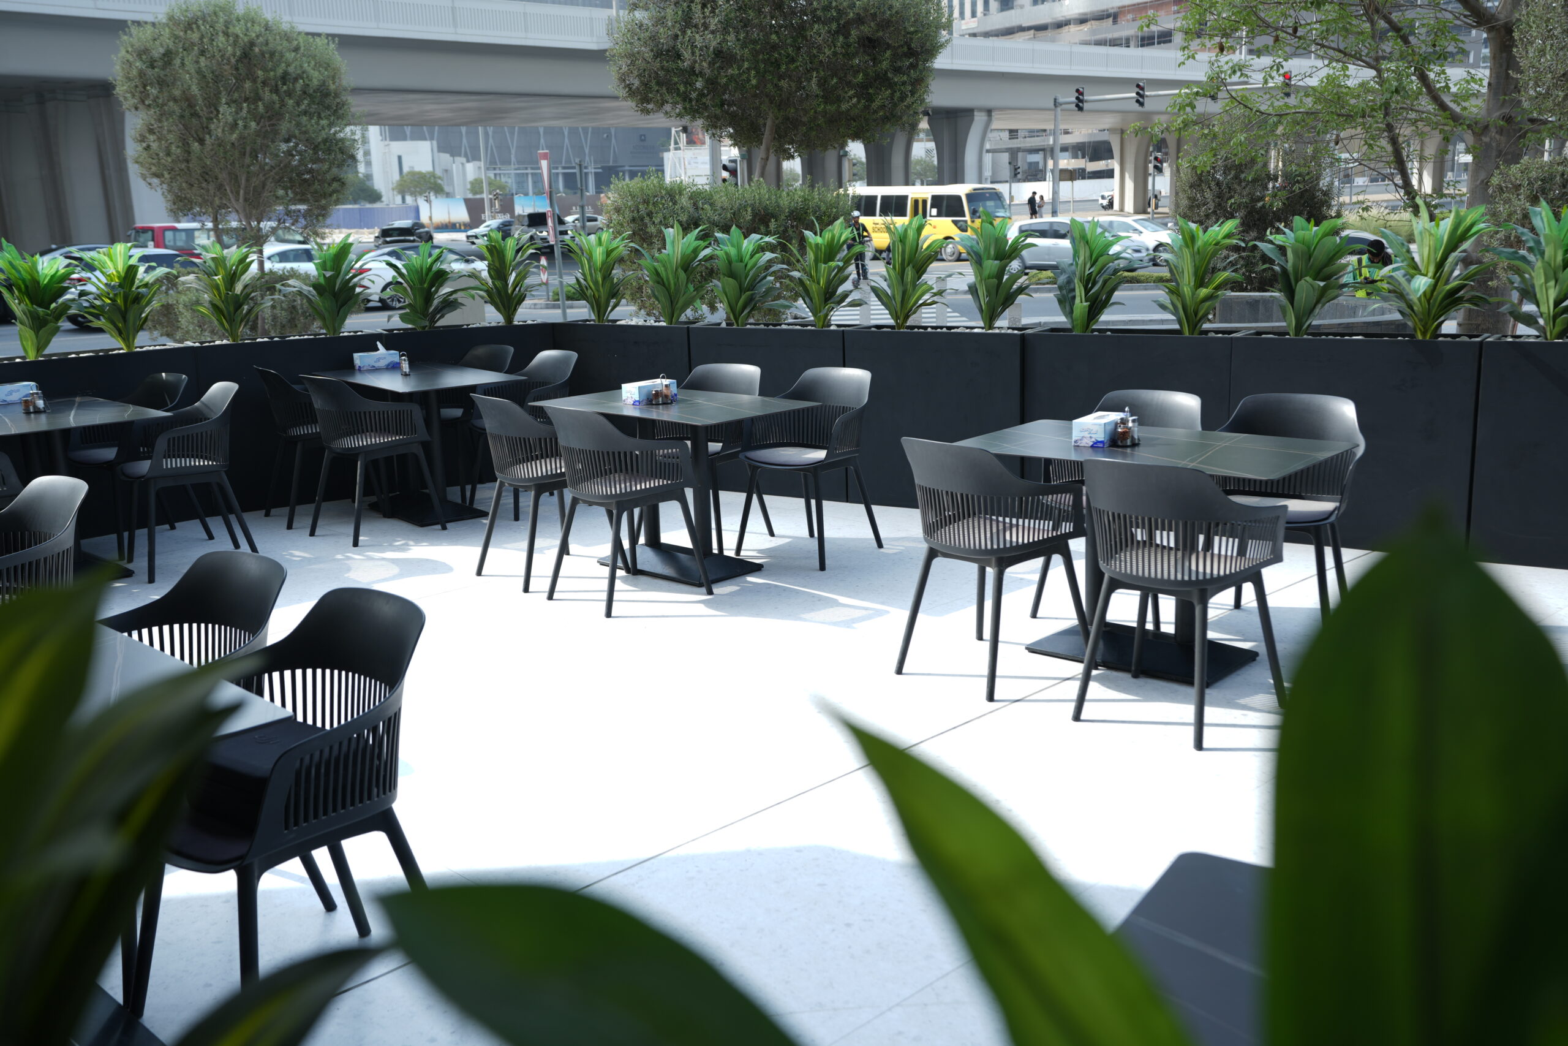


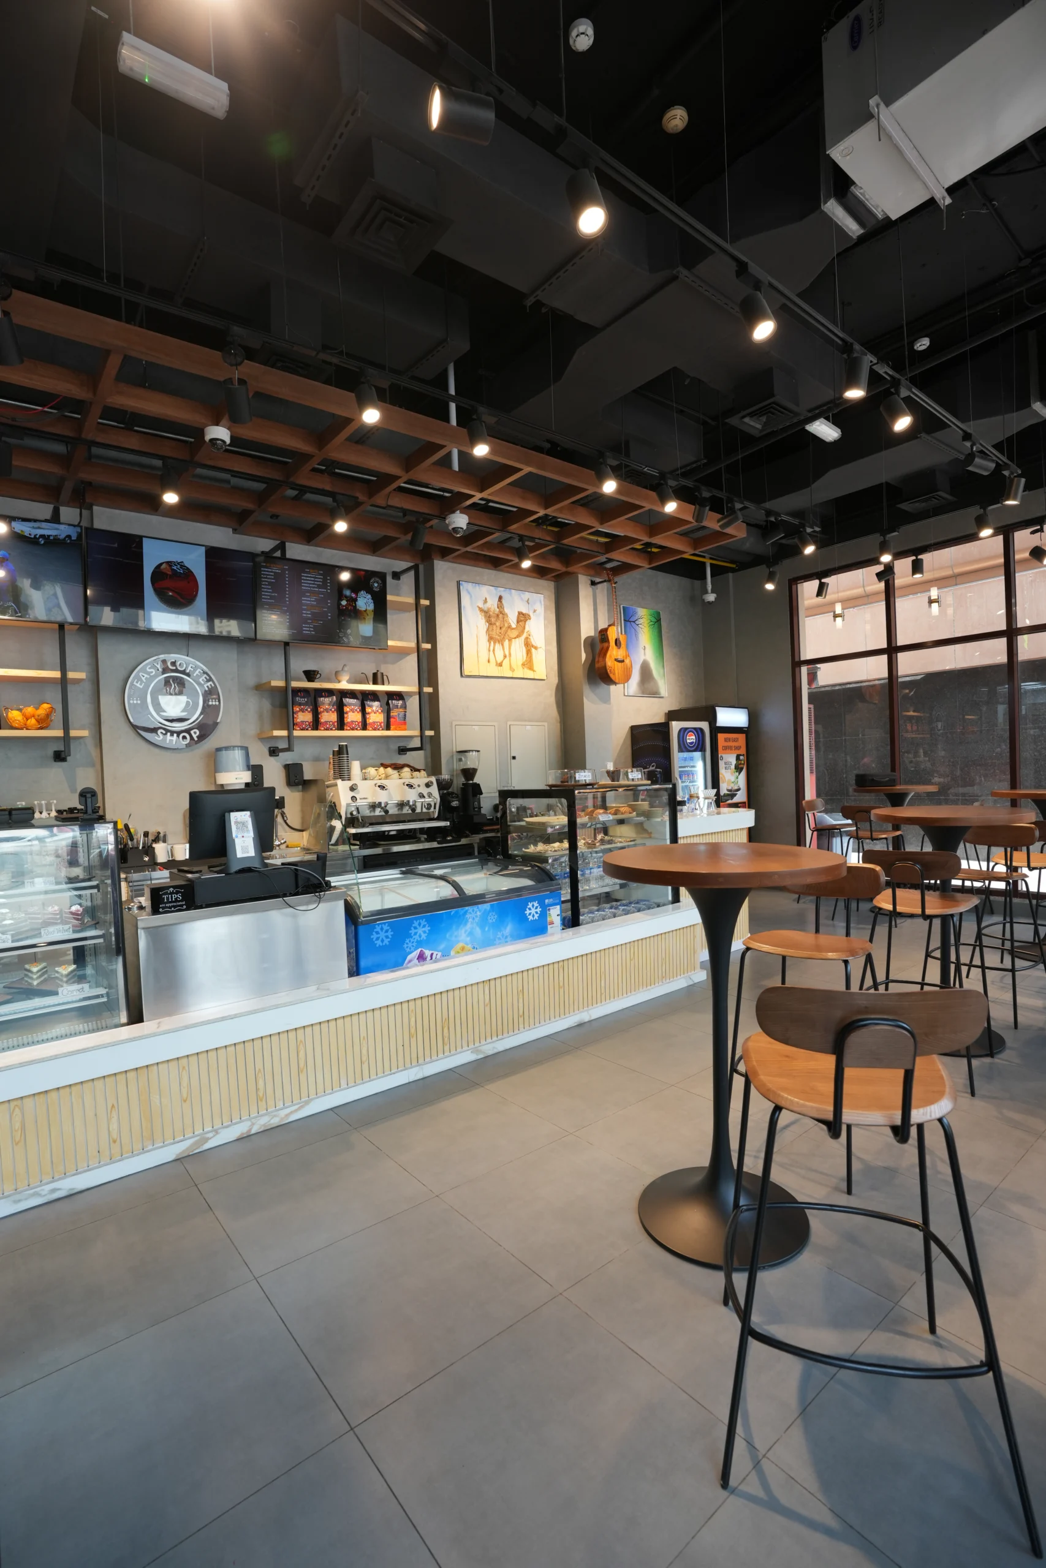
Restaurant Interior Design in Dubai
Blueprint Experts · Dubai, UAE RestaurantFit OutDubai Restaurant interior design, commercial kitchen planning and complete fit-out delivery for Dubai dining businesses. Book a ConsultationExplore Our ServicesDesignConcept to DetailBuildInterior ExecutionKitchenOperational PlanningTurnkeyCoordinated Delivery Restaurant Fit Out Contractors Dubai Premium Dining Spaces,Planned for Business Blueprint Experts brings design, approvals, procurement and construction into one coordinated restaurant fit-out service. ConceptBrand & AtmosphereFlowGuests & ServiceDetailMaterials & FinishesDeliveryBuild & Handover What We Offer Restaurant Design & Fit-Out Services 01 Concept & Layout Cuisine, customers and service style guide the plan. 02 Interior Design & 3D Layouts, finishes and lighting are visualised before building. 03 Civil & Finishing Works Partitions, floors, ceilings, wall finishes and furniture. 04 MEP Coordination Electrical, plumbing, cooling, ventilation and gas systems. 05 Commercial Kitchens Equipment, extraction, refrigeration and kitchen workflow. 06 Approval Coordination Drawings, submissions, revisions and inspection support. Interior Inspiration Spaces With a Distinct Identity 01 · Restaurant Concept A Memorable Arrival A chandelier-lit room with marble surfaces and soft upholstered seating sets a refined tone from the first table. Discuss your concept 02 · Restaurant Concept The Kitchen Takes Centre Stage An open kitchen creates a visual connection between preparation and dining, framed by a custom counter and warm metallic details. Discuss your concept 03 · Restaurant Concept Contemporary Arabic Character Arches, decorative screens and textured finishes bring depth and a sense of place to the dining room. Discuss your concept Turnkey Delivery From Conceptto Opening One team coordinates the design and build through final inspection and handover. Book a Consultation Restaurant Formats A Fit-Out for Your Concept Fine dining, cafés, quick-service outlets, cloud kitchens, food courts and franchises. 01 Fine Dining Quiet corners, tactile finishes and carefully focused light create an intimate setting. 02 Cafés & Casual Dining Warm timber, daylight and greenery lend a relaxed character to everyday dining. 03 Bars & Lounges Custom counters and layered ambient light give evening spaces their own identity. How It Works Your Restaurant Fit-Out Journey 01 Consultation Define the brief and assess the premises. 02 Design Develop layouts and 3D visuals. 03 Approvals Coordinate drawings and required submissions. 04 Construction Install interiors, services and kitchen equipment. 05 Handover Inspect quality and complete final checks. Design Details A Complete Dining Experience 01 Seating Choose proportions that make each table inviting. 02 Joinery Bring continuity to counters, screens and wall panels. 03 Acoustics Consider how conversation feels across the room. 04 Lighting Give tables, circulation and feature finishes distinct layers of light. Common Questions Restaurant Fit-OutFAQs +971 54 706 9777info@blueprintexperts.ae What affects restaurant fit-out cost? Floor area, kitchen complexity, finishes, services and approval fees. What budgets does the service page indicate? Basic: AED 800–1,500/m²; mid-range: AED 1,500–3,000/m²; luxury: AED 3,000+/m². These are indicative, subject to a project quotation. What timeline does the service page indicate? Design: 4 weeks; approvals: 6 weeks; construction: 6–10 weeks; inspection and handover: 1–2 weeks. Actual schedules depend on scope and approvals. Which approvals may be involved? Municipality, Civil Defence, food safety, DEWA, landlord and relevant free-zone authorities, depending on the premises and scope. Start Your Project Give Your Restauranta Space of Its Own Share your location, dining concept and preferred opening date to start the conversation. Book a Consultation Design Inspiration Restaurant Interior Gallery Seven restaurant concepts, from a light-filled café to a rooftop dining terrace. Start the Conversation Discuss YourRestaurantWith Us Tell us what you want guests to remember about your restaurant. Book a Consultation × Click outside or press Esc to close
Office Fit-Out Experts in Dubai
Blueprint Experts · Dubai, UAE OfficeFit-Out & Design Turnkey office fit-out solutions that bring together efficient planning, distinctive interiors, authority approvals and dependable execution for businesses across Dubai. Book a ConsultationExplore Services TurnkeyDesign to HandoverDubaiAuthority ExpertiseQualityMaterials & FinishesOn-TimeProject Delivery Office Fit-Out Company in Dubai Workspaces Builtfor Business Blueprint Experts plans and delivers offices that strengthen your brand, support productive teams and give clients the right first impression. From a new workplace to an expansion or refurbishment, every solution is tailored to your operations, timeline and budget. Discuss your officeExplore servicesOneDedicated Project TeamFullAuthority CoordinationSmartSpace OptimisationCustomFurniture & Joinery Our Services Complete Office Fit-OutServices in Dubai A single accountable team for concept development, construction, MEP, finishes, furniture and handover. 01 Office Design & Concept Practical concepts shaped around your brand, teams, workflow, comfort and future requirements. Layouts · 3D Visuals · Materials 02 Space Planning Efficient circulation, collaboration zones and work settings that help every square metre work harder. Planning · Productivity · Flow 03 Partitions & Glass Glazed, gypsum and acoustic systems that balance openness, privacy and sound control. Glass · Gypsum · Acoustic 04 Flooring & Ceilings Durable carpet, vinyl, timber and raised-floor options with integrated ceiling and lighting solutions. Flooring · Ceilings · Lighting 05 MEP & Fire Safety Coordinated electrical, HVAC, plumbing and fire-safety work aligned with Dubai requirements. HVAC · Electrical · Plumbing 06 Furniture & Workstations Ergonomic workstations, executive offices, meeting rooms, storage and bespoke joinery. Desks · Seating · Joinery 07 Renovation & Refurbishment Thoughtful upgrades designed to reduce disruption while refreshing an existing workplace. Upgrades · Phasing · Refresh 08 Approvals & Handover Documentation, authority coordination, quality checks and a clear final handover. DM · DCD · DEWA Designed to Perform An Office That Worksas Hard as Your Team Book a consultation 01 · Strategic planning Design With Purpose We begin with the way your business operates, then set out layouts, finishes and work settings that support focus, collaboration and a confident client experience. Planning3D VisualsBrand AlignmentDiscuss your project 02 · Turnkey delivery One Team, Clear Accountability Managing design, approvals, construction and finishing as one coordinated project keeps decisions clear and delivery on track. DesignExecutionHandoverDiscuss your project 03 · Built for everyday use Better Spaces, Better Work We combine durable materials, careful detailing and employee comfort to create office environments that are efficient today and adaptable tomorrow. ComfortQualityFlexibilityDiscuss your project Authority Coordination Approvals ManagedWith Confidence Our team coordinates required approvals and documentation for your office fit-out, including building management, Dubai Municipality, Civil Defence, DEWA and relevant free-zone authorities where applicable. Start Your Consultation Why Blueprint Experts A Reliable Partner forOffice Fit-Out in Dubai The right office fit-out partner makes a material difference to quality, programme and outcome. Our approach keeps the project transparent, practical and aligned with Dubai’s technical requirements. End-to-End Delivery One coordinated team from early ideas through design, approvals, construction and handover. Customised Approach Every workplace is designed around its people, operational needs and brand character. Quality & Transparency Clear scopes, dependable materials and close quality control throughout the build. Corporate OfficesStartups & SMEsCo-Working SpacesIT & TechHealthcare OfficesFinancial Institutions How It Works A Clear Office Fit-Out Process 01 Consultation We align on objectives, scope, budget and target programme. 02 Site Survey Our team assesses the space, constraints and opportunities. 03 Design & Planning Layouts, visuals, specifications and material choices are developed. 04 Approvals Required documentation and submissions are coordinated. 05 Construction Qualified teams execute the approved design with quality control. 06 Handover Final checks, snagging and a completed workspace ready to use. Future-Ready Workplaces Office Design Trends We Build Around 01 Flexible Workspaces Adaptable settings that support focus work, teamwork and hybrid ways of working. 02 Sustainable Design Thoughtful materials and efficient systems selected for long-term value. 03 Smart Offices Lighting, controls and technology integrated to make daily operations simpler. 04 Biophilic Design Natural materials and planting that create calmer, more welcoming workspaces. Common Questions Office Fit-OutFAQs Speak with our Dubai team about your office project. +971 54 706 9777info@blueprintexperts.ae What does an office fit-out in Dubai include? A complete scope can include space planning, interior design, partitions, flooring, ceilings, lighting, MEP work, furniture, authority coordination and final handover. Do you manage office fit-out approvals? Yes. We coordinate the documents and process required for the project, including building-management and relevant authority approvals. Can you renovate an occupied office? Yes. We can plan a phased refurbishment approach to minimise disruption while work is under way. What factors affect the cost of an office fit-out? Cost depends on floor area, design complexity, selected materials, MEP scope, approval requirements, furniture and the delivery timeline. Which office fit-out categories do you deliver? We can support Category A infrastructure, Category B interior finishes and Shell & Core transformations, depending on the condition of your space and project brief. Start Your Project Ready to UpgradeYour Workplace? Talk to Blueprint Experts about a modern, efficient office fit-out in Dubai designed around your business. Book a Consultation Project Gallery Office Fit-Out Designby Blueprint Experts A selection of workplace styles—from executive offices and collaborative settings to calm, flexible spaces—created for the way businesses work today. Start the Conversation Discuss YourOfficeWith Us Whether you are setting up a new space, expanding a team or refreshing an existing office, we can turn your brief into a workspace built to perform. Book a Consultation ×
Professional Tile Repairs in Dubai
Blueprint Experts · Dubai, UAE Expert Tile FixingDubai Professional tile installation, repairs and finishing for homes, commercial interiors and outdoor spaces. Bring your floors and walls together with precise alignment and carefully finished details. Get a Free QuoteExplore Our ServicesPreparationA Sound Starting SurfacePrecisionLevel & Aligned TilesFinishingGrout & Sealing DetailsCareRepairs & Restoration Professional Tile Fixing Services A Better FinishStarts Beneath the Tile Blueprint Experts provides tile fixing services across Dubai for residential, commercial and industrial projects. From preparing the surface to completing the grout and finishing details, our team coordinates each stage around the chosen materials and the needs of your space. Whether you are renovating a home, updating an office or working on a new building, we offer floor tiling, wall tiling, exterior installation and repairs for projects of different sizes. Correct installation supports good adhesion, even surfaces and a durable finish. Careful preparation, spacing and appropriate waterproofing also help reduce the risk of hollow tiles, cracking and water-related damage. BondingCareful Surface PreparationAlignmentConsistent Tile LayoutsProtectionWet-Area DetailingFinishClean, Coordinated Surfaces What We Offer Complete Tile FixingServices in Dubai 01 Floor Tile Fixing Installation for living rooms, bedrooms, offices, retail stores, showrooms, patios and terraces, with attention to levelling, spacing and alignment. 02 Wall Tile Fixing Bathroom walls, decorative feature walls and commercial wall surfaces, finished with consistent joints and carefully detailed edges. 03 Bathroom Tile Fixing Floor and wall tiling, shower areas, suitable anti-slip finishes, waterproofing and sealing coordinated for wet-area use. 04 Kitchen Tiling & Backsplashes Backsplash installation and hard-wearing kitchen floors using finishes selected for their location, cleaning needs and everyday use. 05 Outdoor Tile Installation Tiling for balconies, terraces, walkways, driveways, gardens and pool surrounds, with materials selected for exposure and intended use. 06 Tile Repair & Replacement Replace damaged tiles, address loose or hollow areas, renew grout and restore suitable surfaces to improve their condition and appearance. Tile Work for Every Interior Precise Alignment.Beautiful Surfaces. Marble & Floor Tiling Luxury fromthe Ground Up Bring natural texture and a considered layout into your living spaces. Careful preparation and placement help create even floors with clean transitions and an elegant finish. Discuss your flooring Bathrooms & Wet Areas Designed forEveryday Use Coordinate shower walls, floors, sealing and waterproofing with the room’s requirements. Suitable tile finishes and carefully detailed junctions support a practical bathroom interior. Plan your bathroom tiling Kitchen Backsplashes Detail ThatCompletes the Kitchen Align the backsplash with cabinetry, worktops and surrounding finishes. Neat edges, consistent joints and an appropriate tile specification bring the installation together. Discuss your kitchen tiling Materials We Work With The Right Tilefor Your Space 01 Ceramic Tiles A versatile option for a range of interior applications, with many colours, sizes and finishes available. 02 Porcelain Tiles A durable, low-absorption tile option for floors and walls, with the finish selected to suit the location. 03 Marble Tiles Natural stone with distinctive veining for refined interiors, requiring suitable fixing and care. 04 Granite Tiles A robust natural stone option for projects where durability and surface character are priorities. 05 Mosaic Tiles Small-format tiles for decorative patterns, feature areas and detailed designs. 06 Travertine Tiles Natural stone with a warm, textured appearance, installed and maintained to suit its characteristics. Professional Installation Craftsmanship Care in Preparation.Precision in Placement. A quality installation depends on more than the visible tile. Surface condition, adhesive selection, layout planning and accurate positioning all contribute to the final result. Discuss Your Installation Where We Work Tiling for Homes,Businesses & Industry The tile, finish and installation approach should reflect the demands of each space, from private living rooms to high-traffic commercial floors. 01 Residential Projects Villas and apartments, living rooms, bedrooms, kitchens, bathrooms, balconies and outdoor areas. 02 Commercial Projects Offices, retail shops, malls, restaurants, cafés, hotels and other customer-facing interiors. 03 Industrial Projects Warehouses, workshops and commercial facilities requiring a practical, durable flooring specification. Our Tile Fixing Process From First Inspectionto Final Finish 01 Site Inspection Review the existing surface, project requirements and any preparation work needed. 02 Surface Preparation Prepare a suitable, sound and level base for the selected tile system. 03 Tile Selection Guidance Choose the material, size, finish and design around the space and budget. 04 Layout Planning Plan joints, alignment and cuts to create a consistent result and limit unnecessary waste. 05 Tile Installation Fix tiles using suitable methods and tools, with attention to positioning and spacing. 06 Grouting & Finishing Complete grout, sealant and appropriate finishing details for a clean final appearance. Why Choose Blueprint Experts? Workmanship You CanSee in the Details 01 Skilled Installers Experienced tile fixers coordinate preparation, installation and repairs. 02 Suitable Materials & Tools Adhesives, installation methods and tools are selected for the tile and substrate. 03 Project-Specific Solutions The approach reflects the layout, material choices and intended use of your space. 04 Clear Pricing & Planning Custom quotations and organised scheduling help you plan the work. Tile Maintenance Keep Your Finish Looking Its Best Clean regularly with a mild product suitable for the tile or stone. Avoid harsh chemicals and abrasive cleaning materials. Arrange repairs for damaged tiles promptly. Maintain grout lines and renew sealing where the material requires it. Tile Fixing Costs in Dubai A Quote ShapedAround Your Project Every project has a different scope. Share your site details, tile preferences and approximate area for a quotation based on the work required. 01 Tile Type & Quality Material, tile dimensions and the chosen finish influence the installation requirements. 02 Area & Preparation The total area, surface condition and preparation needed affect the scope and cost. 03 Design & Installation Patterns, custom details, difficult cuts and labour requirements contribute to the final quotation. Contemporary Tile Design Explore YourNext Finish 01 Large-Format & Wood-Look Tiles Explore broad tile formats for fewer visible joints or wood-effect surfaces for a natural appearance. 02 Textured & Decorative Walls Consider textured tiles, three-dimensional finishes and mosaics for feature areas. 03 Wet-Area & Outdoor Finishes Choose suitable slip-resistant and weather-resistant options for bathrooms, terraces and exposed areas. Planning Your Project
Custom Glass Partition Solutions
Blueprint Experts · Dubai, UAE Glass PartitionDubai Custom glass partitions for offices, homes and commercial interiors. Bring natural light, privacy and a contemporary finish into your space with design and installation by Blueprint Experts. Get a Free QuoteExplore Our ServicesLightOpen & Bright InteriorsPrivacyClear & Frosted OptionsDesignCustom Glass SolutionsDeliverySupply & Installation Professional Glass Partitions in Dubai Custom Designsfor Every Space Blueprint Experts designs and installs glass partition systems for offices, homes and commercial spaces in Dubai. Our approach brings precision, durable materials and contemporary detailing together around your requirements. Choose an office enclosure, a minimalist frameless system or a bespoke residential divider. Each layout is developed to balance openness, privacy and the way you use the room. Glass partitions suit Dubai’s modern interiors because they define separate areas while retaining a sense of space. Transparent, frosted, tinted and decorative options let you adjust the balance between visibility and discretion. DaylightLight Through the InteriorSpaceA More Open AppearancePrivacyFinishes to Suit Your NeedsFlexibilityLayouts That Work for You What We Offer Glass Partition Servicesin Dubai 01 Office Glass Partitions Create meeting rooms, executive cabins, conference areas, workstations and reception spaces while retaining an open, connected workplace. 02 Frameless Glass Partitions Reduce visible framing for a clean, continuous appearance that complements minimalist offices and luxury residential interiors. 03 Glass Room Partitions Define individual rooms and functional zones while allowing light and views to connect the surrounding interior. 04 Sliding Glass Partitions Open or separate areas with sliding panels that save door-swing space and provide flexible access between rooms. 05 Frosted & Decorative Glass Introduce visual privacy for offices, bathrooms and private rooms while allowing light to pass through the partition. 06 Custom Glass Solutions Tailor dimensions, glass finishes, framing and hardware to the layout, style and budget of your project. Designed for Modern Interiors Clear Divisions.Connected Spaces. Office Glass Partitions Room to Focus.Space to Collaborate. Separate private work areas and meeting rooms without closing off the office visually. Glass partitions support a bright, professional setting and can be planned around changing workplace layouts. Discuss your office Residential Glass Dividers A Lighter Wayto Define Your Home Living-room dividers, kitchen partitions and glass enclosures bring definition to villas and apartments. Choose finishes that complement your interior while keeping the rooms visually connected. Plan your residential partition Privacy & Finish Privacy WhereYou Need It Frosted, tinted and decorative finishes add discretion without the visual weight of a solid wall. Coordinate the glass treatment, frame and hardware with the surrounding interior. Explore privacy options Partition Systems Choose the RightGlass & Frame Select the system around your privacy, acoustic, appearance and functional priorities. Glass type, panel dimensions, framing and door details work together as one specification. Single-Glazed Partitions A practical, economical option for straightforward divisions in offices and residential spaces. Double-Glazed Partitions An option for meeting rooms and executive offices where a more substantial glazing system is preferred. Acoustic Glass Partitions Consider an acoustic system where sound control matters, such as conference rooms, studios and business offices. Performance depends on the complete specification. Tempered Glass Partitions Toughened glass offers increased resistance to impact and thermal stress. The suitable glass type and thickness are selected for the application. Framed Glass Partitions Aluminium framing defines each panel and offers a coordinated architectural finish. Black frames create a distinctive industrial appearance. Laminated Glass Options Laminated glass can be considered alongside tempered glass to meet the design and safety requirements of the selected system. Meeting Rooms & Corporate Spaces Enclosed Rooms.An Open Outlook. Glass meeting-room enclosures create defined spaces for conversation within a connected office. Coordinate clear or frosted glazing with the room’s privacy requirements, door hardware and acoustic needs. Plan Your Glass Enclosure Where Glass Partitions Work Solutions AcrossHomes & Businesses Glass partitions can be adapted to a wide range of settings. The layout, glazing and hardware should reflect how each space is used. 01 Commercial Spaces Corporate offices, retail stores, showrooms, restaurants and cafés benefit from clearly defined areas and a contemporary appearance. 02 Residential Spaces Villas and apartments can incorporate living-room dividers, kitchen partitions, bathroom enclosures and appropriate balcony glazing systems. 03 Hospitality, Healthcare & Industry Hotels, resorts, medical centres, hospitals, industrial units and warehouses can use glass divisions where the specified system suits the application. Our Installation Process From Site Surveyto Final Installation 01 Site Inspection Assess the space, its layout and your functional needs before selecting a suitable partition solution. 02 Design Consultation Develop a design that fits your vision, privacy requirements and use of the interior. 03 Material Selection Choose the glass, finish, frame and hardware to suit the appearance and performance required. 04 Measurement & Fabrication Take accurate measurements and prepare components for the agreed dimensions and details. 05 Professional Installation Install the panels and hardware with attention to secure fixing, alignment and careful finishing. 06 Final Quality Check Review the completed installation, durability, alignment and finish before handover. Why Choose Blueprint Experts? Careful Planning.Professional Delivery. 01 Experienced Team Skilled workers coordinate the detailing and installation of your glass partition system. 02 Quality Materials Tempered and laminated glass options are considered alongside the required finishes and fittings. 03 Custom & Standard Options Choose a tailored design or a suitable standard solution around your space and budget. 04 Clear Pricing & Support Transparent quotations, project scheduling and customer support help you plan the work. Maintenance Advice Keep Your Glass Looking Its Best Clean glass with a mild glass cleaner. Avoid abrasive tools and materials that can scratch surfaces. Check fittings and hardware regularly. Keep sliding tracks clean and clear for smooth operation. Glass Partition Costs in Dubai A Quote BuiltAround Your Project The cost depends on the system and site conditions. Share your dimensions and requirements for a project-specific quotation. 01 Glass Specification Glass type and thickness, clear or frosted finishes, and any acoustic or decorative requirements influence the price. 02 Design & Dimensions The size, layout, door arrangement and level of customisation affect the materials and fabrication needed. 03 Installation Requirements Site access, fixing details and installation
Custom Furniture
Blueprint Experts · Dubai, UAE Custom Furniture Made for You Bespoke furniture designed, manufactured and installed around your exact space, style and functional needs. Book a ConsultationExplore Furniture MadeTo MeasureHomes& BusinessesFullInstallationDubaiBased Experts Bespoke Furniture in Dubai Built for Your Space,Style & Needs When ready-made furniture does not fit the brief, Blueprint Experts creates the answer. We design and manufacture made-to-measure pieces for homes, offices, restaurants and retail spaces. Discuss your projectExplore solutionsCustomDesign & BuildPremiumMaterials & FinishesCompleteInstallationTailoredTo Your Space What We Make Custom Furniturefor Every Space Furniture that works as beautifully as it looks, created around your dimensions, use and design direction. 01 Homes & Villas Wardrobes, media walls, dining tables, beds, vanities, shelving and storage built around everyday living. Wardrobes · Tables · Storage 02 Restaurants & Hospitality Bespoke seating, café tables, counters, bars and lobby furniture designed for memorable guest experiences. Banquettes · Counters · Bars 03 Offices Executive desks, workstations, reception counters, boardroom tables and breakout furniture. Desks · Reception · Boardrooms 04 Retail & Showrooms Display racks, product counters, POS desks, fitting-room furniture and branded merchandising units. Displays · Counters · Shelving 05 Integrated Storage Custom cabinets and shelving that turn unused space into practical, uncluttered storage. Cabinets · Shelving · Joinery 06 One-of-a-Kind Pieces Unique furniture created from your idea, with full control over materials, dimensions and finish. Bespoke · Detailed · Personal Why Custom Furniture With a Purpose Book a consultation 01 · Designed to fit Personalised Fit Every piece is designed around the room layout, wall dimensions and circulation—without awkward gaps, wasted corners or forced compromises. Exact DimensionsBetter FlowSmart StorageDiscuss your project 02 · Your material palette Complete Control Over Finish Choose wood, upholstery, metal, paint, hardware and finishing details that complement your interior and lifestyle. WoodUpholsteryHardwareDiscuss your project 03 · Crafted for real use Long-Term Value Premium materials and skilled craftsmanship create durable furniture with the functionality your space needs every day. DurableFunctionalInvestment-WorthyDiscuss your project Our Process From Ideato Installation We design and build every piece on demand, combining considered design, carefully selected materials and quality-controlled craftsmanship. Start Your Consultation Why Blueprint Experts A Better Alternativeto Ready-Made Our custom furniture is created with your space, requirements and visual language in mind—so it feels considered from every angle. Made to Measure Designed for your layout, dimensions and exact practical requirements. Built for Function Storage, surfaces and features tailored to how you actually live or work. Quality Craftsmanship High-precision manufacturing and durable materials for lasting performance. Custom DesignPremium MaterialsQuality ControlDelivery & InstallationHomes & CommercialDubai Expertise How It Works A Clear, Collaborative Process 01 Consultation We understand your space, style preferences and functional needs. 02 Custom Design Our team develops layouts, 3D visuals and material suggestions. 03 Material Selection Choose woods, finishes, upholstery, metals and fittings with expert guidance. 04 Craft & Check Each piece is made with precision and assessed through quality control. 05 Delivery & Install We deliver, install and complete the finishing touches on site. Built for Better Interiors Why Clients Choose Bespoke 01 Unique by Design Furniture created for your project—not pulled from a catalogue. 02 Space Efficiency Every centimetre can work harder through smarter proportions and storage. 03 Design Continuity Materials and details that connect your furniture to the larger interior. 04 Lasting Quality Purpose-built pieces designed to perform beautifully over time. Common Questions Custom FurnitureFAQs Answers to common questions about bespoke furniture design and manufacture in Dubai. +971 54 706 9777info@blueprintexperts.ae What can I customise? You can customise the dimensions, layout, materials, upholstery, finishes, hardware and functional features of every piece. Do you make furniture for commercial spaces? Yes. We create furniture for offices, restaurants, cafés, hotels, retail stores, clinics and other commercial interiors. Can you match an existing interior style? Yes. We can develop pieces that complement your existing palette, materials, spatial layout and visual direction. What does the process include? It covers consultation, custom design, material selection, manufacture, quality checks, delivery and installation. Can you handle installation? Yes. Our team handles on-site delivery, installation and the finishing touches needed for a complete result. Start Your Project Furniture BuiltExactly for You Tell us about your layout, materials and design goals. We will help you create custom furniture that brings together craftsmanship, function and timeless style. Book a Consultation Furniture Gallery Custom Furnitureby Blueprint Experts Purpose-built sofas, dining tables, hospitality furniture, chairs and storage solutions for spaces across Dubai. Start the Conversation DiscussYour CustomFurniture From a single statement piece to complete furniture packages, tell us what you have in mind and we will bring it to life. Book a Consultation × Click outside or press Esc to close
Apartment Renovation
Apartment Renovation Dubai Our Esteemed Clients Your house should express your way of life; comfort and personal choice should characterize it. Blueprint Experts is a specialist in apartment renovation in Dubai, known for providing elegant designs and the highest-quality renovations. Such renovations can transform mundane places into sophisticated and functional homes. From conception to conclusion, Blueprint Experts continually provides a seamless renovation experience, whether restoring an old apartment or reinventing the new one. For the profile that it creates, residential Dubai offers high-rise luxury apartments and compact urban homes. Indeed, every space will have a characteristic constraint, which is determined by aesthetics, function, and regulations upon which its construction will depend. Blueprint Experts has a branch of experience over long years in interior fit-out and renovation and understands the intricacy regarding apartment renovation in Dubai. They provide solutions that are elegant yet practical and built to last. Why Blueprint Experts is the Preferred Choice for Apartment Renovation in Dubai A renovation project is probably one of the best big amounts that any person can invest in, whereby the choice of partners really makes a difference. In every stage of the project, Blueprint Experts puts quality, transparency, and satisfaction of clients as the three pillars of its philosophy. Tailored Renovation Solutions Every apartment is characteristic, as such renovation solutions cut across personalized preference, lifestyle, needs, and architectural restrictions of the particular building. End-to-End Comprehensive Project Management This takes care of the entire project from design development through approvals to actual renovation with the final handover. You enjoy this seamless, stress-free process. Skills and Expert Craftsmanship Superbly trained designers, engineers, and technicians undertake huge levels of detailed flooring and finishing at a top level of craftsmanship. Compliance and Safety Apartment Renovation in Dubai requires an extremely stringent set of codes and regulations of construction management in the area. All works at Blueprint Experts are thus declared compliant, safe, and approved. On Time Specific timelines and clear workflows ensure that renovations are not just optimal but without compromise on quality. Apartment Renovation Packages Renovation means all kinds of transformations under the purview of interior space. Interior Design and Planning Smart planning-that’s what every successful renovation always starts with! The design team works very closely with the homeowner to develop layouts, themes, and materials that enhance the space, flow, and functionality. Complete Apartment Renovation Totally demolish what exists inside an apartment to make it fully qualifying for apartment renovations. This includes all redesigning work, breaking up what existed earlier, making technical upgrades, and finishing all spaces again. Kitchen Renovation Fill your kitchen or heart of the house with these elements when we modernize it: Custom cabinetry and storage solutions Solid countertops Smart layouts Trendy lighting and ventilation Functional source redesigned with modernity-no more any other kitchen. Bathroom Renovation Transforming a bathroom into a modern structure and style stores emphasis on: High-quality tiling and waterproofing Value sanitary fittings Better light and mirrors Better ventilation improvement Robustness, comfort, and appearance. Living Room and Bedroom Remodeling Flooring and Ceiling Works We carry a full range of flooring, from tiles to wood to designer finishes and then what comes with it-modern ceiling designs and cutting-edge lighting solutions. MEP (Electrical and Plumbing) Works Safe and efficient electrical and plumbing systems are essential. The upgrade now includes wiring, plumbing lines, and switches and fixtures to the current standards. Smart Home Integration The living standard is high; thus, we built electronic hardware smart lighting and climate control and automation systems into the apartment renovation for clients seeking even a little more drama in the sophistication of modern life. Our Process of Apartment Renovation Renovations are structured as on every level set so as to include quality and clarity: Initial Consultation What do you want? What do you need? What is your budget? Site assessment is done and possible options are reviewed. Design and Concept Development Everything from the most minimal layouts to serious retrofits, whereby our designers would come up with detailed layouts and concepts of designs in accord with your preferences while optimizing the space’s functionality. Approvals and Documents We take care of any and all documentation and coordination required for approvals with building management and local authorities before setting foot into a site for renovation works. Detailed Planning and Scheduling What comes now is a clear timeline, cost breakdown, and scope of work, which would also keep all parties concerned in the loop to facilitate seamless execution. Execution and Supervision All renovation works will be executed by our experienced team, providing quality checks and daily monitoring through supervision. Final Consultation with Handover A detailed inspection will be made before handing a building over to ensure that all works comply with the quality standards established by Blueprint Experts. Contact Us Cost of Apartment Renovation in Dubai A variety of factors affect the cost of apartment renovation in Dubai, including the size or volume of space, the complexity of going through the design, or the considerations dealing with the selection of material and scope of work. Basic style- This includes painting, minor electrical work, minor repairs, and enhancements. Mid-range style- Upgraded kitchen and bath, flooring, storage solution, and some floorplan redesign. Luxury Style- Luxury Renovation involves the use of the most contemporary materials, custom furniture, smart systems, and tailor-made finishes. At Blueprint Experts, our intention is to give complete and transparent estimates and contract our clients so as to maintain a contingency budget for any miscellaneous items that may arise during the renovation. Benefits of Apartment Renovation through Blueprint Experts For long-term benefits, Blueprint Experts is a company to be looked at for apartment renovation in Dubai. We provide: Enhanced comfort and/or functionality Interiors that are modern yet timeless Upliftment of property value Efficient space usage Finishes that last in Dubai climate We are committed to designing spaces that are relevant, functional, and pleasing for the long run. Common Renovation Problems Prevented by Blueprint Experts Over the years of its functioning, Blueprint Experts has assured its clients that the ensuing
MEP Contractors in Dubai for High-Rise Buildings: Key Factors to Consider

Step-by-Step Cafe Fit-Out Process in Dubai: From Concept to Handover

Restaurant Fit-Out Cost in Dubai: Full Guide 2026.

How to Choose the Right Cafe Interior Contractor in Dubai: A Complete Guide for Cafe Owners

Restaurant Interior Contractors in Dubai: What Restaurant Owners Must Know Before Starting a Fit-Out


