Blueprint Experts

Restaurant Interior Design in Dubai

Blueprint Experts · Dubai, UAE RestaurantFit OutDubai Restaurant interior design, commercial kitchen planning and complete fit-out delivery for Dubai dining businesses. Book a ConsultationExplore Our ServicesDesignConcept to DetailBuildInterior ExecutionKitchenOperational PlanningTurnkeyCoordinated Delivery Restaurant Fit Out Contractors Dubai Premium Dining Spaces,Planned for Business Blueprint Experts brings design, approvals, procurement and construction into one coordinated restaurant fit-out service. ConceptBrand & AtmosphereFlowGuests & ServiceDetailMaterials & FinishesDeliveryBuild & Handover What We Offer Restaurant Design & Fit-Out Services 01 Concept & Layout Cuisine, customers and service style guide the plan. 02 Interior Design & 3D Layouts, finishes and lighting are visualised before building. 03 Civil & Finishing Works Partitions, floors, ceilings, wall finishes and furniture. 04 MEP Coordination Electrical, plumbing, cooling, ventilation and gas systems. 05 Commercial Kitchens Equipment, extraction, refrigeration and kitchen workflow. 06 Approval Coordination Drawings, submissions, revisions and inspection support. Interior Inspiration Spaces With a Distinct Identity 01 · Restaurant Concept A Memorable Arrival A chandelier-lit room with marble surfaces and soft upholstered seating sets a refined tone from the first table. Discuss your concept 02 · Restaurant Concept The Kitchen Takes Centre Stage An open kitchen creates a visual connection between preparation and dining, framed by a custom counter and warm metallic details. Discuss your concept 03 · Restaurant Concept Contemporary Arabic Character Arches, decorative screens and textured finishes bring depth and a sense of place to the dining room. Discuss your concept Turnkey Delivery From Conceptto Opening One team coordinates the design and build through final inspection and handover. Book a Consultation Restaurant Formats A Fit-Out for Your Concept Fine dining, cafés, quick-service outlets, cloud kitchens, food courts and franchises. 01 Fine Dining Quiet corners, tactile finishes and carefully focused light create an intimate setting. 02 Cafés & Casual Dining Warm timber, daylight and greenery lend a relaxed character to everyday dining. 03 Bars & Lounges Custom counters and layered ambient light give evening spaces their own identity. How It Works Your Restaurant Fit-Out Journey 01 Consultation Define the brief and assess the premises. 02 Design Develop layouts and 3D visuals. 03 Approvals Coordinate drawings and required submissions. 04 Construction Install interiors, services and kitchen equipment. 05 Handover Inspect quality and complete final checks. Design Details A Complete Dining Experience 01 Seating Choose proportions that make each table inviting. 02 Joinery Bring continuity to counters, screens and wall panels. 03 Acoustics Consider how conversation feels across the room. 04 Lighting Give tables, circulation and feature finishes distinct layers of light. Common Questions Restaurant Fit-OutFAQs +971 54 706 9777info@blueprintexperts.ae What affects restaurant fit-out cost? Floor area, kitchen complexity, finishes, services and approval fees. What budgets does the service page indicate? Basic: AED 800–1,500/m²; mid-range: AED 1,500–3,000/m²; luxury: AED 3,000+/m². These are indicative, subject to a project quotation. What timeline does the service page indicate? Design: 4 weeks; approvals: 6 weeks; construction: 6–10 weeks; inspection and handover: 1–2 weeks. Actual schedules depend on scope and approvals. Which approvals may be involved? Municipality, Civil Defence, food safety, DEWA, landlord and relevant free-zone authorities, depending on the premises and scope. Start Your Project Give Your Restauranta Space of Its Own Share your location, dining concept and preferred opening date to start the conversation. Book a Consultation Design Inspiration Restaurant Interior Gallery Seven restaurant concepts, from a light-filled café to a rooftop dining terrace. Start the Conversation Discuss YourRestaurantWith Us Tell us what you want guests to remember about your restaurant. Book a Consultation × Click outside or press Esc to close

Office fit out featuring compact workstations, ergonomic chairs and natural light from full-height windows

Office Fit-Out Experts in Dubai

Blueprint Experts · Dubai, UAE OfficeFit-Out & Design Turnkey office fit-out solutions that bring together efficient planning, distinctive interiors, authority approvals and dependable execution for businesses across Dubai. Book a ConsultationExplore Services TurnkeyDesign to HandoverDubaiAuthority ExpertiseQualityMaterials & FinishesOn-TimeProject Delivery Office Fit-Out Company in Dubai Workspaces Builtfor Business Blueprint Experts plans and delivers offices that strengthen your brand, support productive teams and give clients the right first impression. From a new workplace to an expansion or refurbishment, every solution is tailored to your operations, timeline and budget. Discuss your officeExplore servicesOneDedicated Project TeamFullAuthority CoordinationSmartSpace OptimisationCustomFurniture & Joinery Our Services Complete Office Fit-OutServices in Dubai A single accountable team for concept development, construction, MEP, finishes, furniture and handover. 01 Office Design & Concept Practical concepts shaped around your brand, teams, workflow, comfort and future requirements. Layouts · 3D Visuals · Materials 02 Space Planning Efficient circulation, collaboration zones and work settings that help every square metre work harder. Planning · Productivity · Flow 03 Partitions & Glass Glazed, gypsum and acoustic systems that balance openness, privacy and sound control. Glass · Gypsum · Acoustic 04 Flooring & Ceilings Durable carpet, vinyl, timber and raised-floor options with integrated ceiling and lighting solutions. Flooring · Ceilings · Lighting 05 MEP & Fire Safety Coordinated electrical, HVAC, plumbing and fire-safety work aligned with Dubai requirements. HVAC · Electrical · Plumbing 06 Furniture & Workstations Ergonomic workstations, executive offices, meeting rooms, storage and bespoke joinery. Desks · Seating · Joinery 07 Renovation & Refurbishment Thoughtful upgrades designed to reduce disruption while refreshing an existing workplace. Upgrades · Phasing · Refresh 08 Approvals & Handover Documentation, authority coordination, quality checks and a clear final handover. DM · DCD · DEWA Designed to Perform An Office That Worksas Hard as Your Team Book a consultation 01 · Strategic planning Design With Purpose We begin with the way your business operates, then set out layouts, finishes and work settings that support focus, collaboration and a confident client experience. Planning3D VisualsBrand AlignmentDiscuss your project 02 · Turnkey delivery One Team, Clear Accountability Managing design, approvals, construction and finishing as one coordinated project keeps decisions clear and delivery on track. DesignExecutionHandoverDiscuss your project 03 · Built for everyday use Better Spaces, Better Work We combine durable materials, careful detailing and employee comfort to create office environments that are efficient today and adaptable tomorrow. ComfortQualityFlexibilityDiscuss your project Authority Coordination Approvals ManagedWith Confidence Our team coordinates required approvals and documentation for your office fit-out, including building management, Dubai Municipality, Civil Defence, DEWA and relevant free-zone authorities where applicable. Start Your Consultation Why Blueprint Experts A Reliable Partner forOffice Fit-Out in Dubai The right office fit-out partner makes a material difference to quality, programme and outcome. Our approach keeps the project transparent, practical and aligned with Dubai’s technical requirements. End-to-End Delivery One coordinated team from early ideas through design, approvals, construction and handover. Customised Approach Every workplace is designed around its people, operational needs and brand character. Quality & Transparency Clear scopes, dependable materials and close quality control throughout the build. Corporate OfficesStartups & SMEsCo-Working SpacesIT & TechHealthcare OfficesFinancial Institutions How It Works A Clear Office Fit-Out Process 01 Consultation We align on objectives, scope, budget and target programme. 02 Site Survey Our team assesses the space, constraints and opportunities. 03 Design & Planning Layouts, visuals, specifications and material choices are developed. 04 Approvals Required documentation and submissions are coordinated. 05 Construction Qualified teams execute the approved design with quality control. 06 Handover Final checks, snagging and a completed workspace ready to use. Future-Ready Workplaces Office Design Trends We Build Around 01 Flexible Workspaces Adaptable settings that support focus work, teamwork and hybrid ways of working. 02 Sustainable Design Thoughtful materials and efficient systems selected for long-term value. 03 Smart Offices Lighting, controls and technology integrated to make daily operations simpler. 04 Biophilic Design Natural materials and planting that create calmer, more welcoming workspaces. Common Questions Office Fit-OutFAQs Speak with our Dubai team about your office project. +971 54 706 9777info@blueprintexperts.ae What does an office fit-out in Dubai include? A complete scope can include space planning, interior design, partitions, flooring, ceilings, lighting, MEP work, furniture, authority coordination and final handover. Do you manage office fit-out approvals? Yes. We coordinate the documents and process required for the project, including building-management and relevant authority approvals. Can you renovate an occupied office? Yes. We can plan a phased refurbishment approach to minimise disruption while work is under way. What factors affect the cost of an office fit-out? Cost depends on floor area, design complexity, selected materials, MEP scope, approval requirements, furniture and the delivery timeline. Which office fit-out categories do you deliver? We can support Category A infrastructure, Category B interior finishes and Shell & Core transformations, depending on the condition of your space and project brief. Start Your Project Ready to UpgradeYour Workplace? Talk to Blueprint Experts about a modern, efficient office fit-out in Dubai designed around your business. Book a Consultation Project Gallery Office Fit-Out Designby Blueprint Experts A selection of workplace styles—from executive offices and collaborative settings to calm, flexible spaces—created for the way businesses work today. Start the Conversation Discuss YourOfficeWith Us Whether you are setting up a new space, expanding a team or refreshing an existing office, we can turn your brief into a workspace built to perform. Book a Consultation ×

Professional Tile Repairs in Dubai

Blueprint Experts · Dubai, UAE Expert Tile FixingDubai Professional tile installation, repairs and finishing for homes, commercial interiors and outdoor spaces. Bring your floors and walls together with precise alignment and carefully finished details. Get a Free QuoteExplore Our ServicesPreparationA Sound Starting SurfacePrecisionLevel & Aligned TilesFinishingGrout & Sealing DetailsCareRepairs & Restoration Professional Tile Fixing Services A Better FinishStarts Beneath the Tile Blueprint Experts provides tile fixing services across Dubai for residential, commercial and industrial projects. From preparing the surface to completing the grout and finishing details, our team coordinates each stage around the chosen materials and the needs of your space. Whether you are renovating a home, updating an office or working on a new building, we offer floor tiling, wall tiling, exterior installation and repairs for projects of different sizes. Correct installation supports good adhesion, even surfaces and a durable finish. Careful preparation, spacing and appropriate waterproofing also help reduce the risk of hollow tiles, cracking and water-related damage. BondingCareful Surface PreparationAlignmentConsistent Tile LayoutsProtectionWet-Area DetailingFinishClean, Coordinated Surfaces What We Offer Complete Tile FixingServices in Dubai 01 Floor Tile Fixing Installation for living rooms, bedrooms, offices, retail stores, showrooms, patios and terraces, with attention to levelling, spacing and alignment. 02 Wall Tile Fixing Bathroom walls, decorative feature walls and commercial wall surfaces, finished with consistent joints and carefully detailed edges. 03 Bathroom Tile Fixing Floor and wall tiling, shower areas, suitable anti-slip finishes, waterproofing and sealing coordinated for wet-area use. 04 Kitchen Tiling & Backsplashes Backsplash installation and hard-wearing kitchen floors using finishes selected for their location, cleaning needs and everyday use. 05 Outdoor Tile Installation Tiling for balconies, terraces, walkways, driveways, gardens and pool surrounds, with materials selected for exposure and intended use. 06 Tile Repair & Replacement Replace damaged tiles, address loose or hollow areas, renew grout and restore suitable surfaces to improve their condition and appearance. Tile Work for Every Interior Precise Alignment.Beautiful Surfaces. Marble & Floor Tiling Luxury fromthe Ground Up Bring natural texture and a considered layout into your living spaces. Careful preparation and placement help create even floors with clean transitions and an elegant finish. Discuss your flooring Bathrooms & Wet Areas Designed forEveryday Use Coordinate shower walls, floors, sealing and waterproofing with the room’s requirements. Suitable tile finishes and carefully detailed junctions support a practical bathroom interior. Plan your bathroom tiling Kitchen Backsplashes Detail ThatCompletes the Kitchen Align the backsplash with cabinetry, worktops and surrounding finishes. Neat edges, consistent joints and an appropriate tile specification bring the installation together. Discuss your kitchen tiling Materials We Work With The Right Tilefor Your Space 01 Ceramic Tiles A versatile option for a range of interior applications, with many colours, sizes and finishes available. 02 Porcelain Tiles A durable, low-absorption tile option for floors and walls, with the finish selected to suit the location. 03 Marble Tiles Natural stone with distinctive veining for refined interiors, requiring suitable fixing and care. 04 Granite Tiles A robust natural stone option for projects where durability and surface character are priorities. 05 Mosaic Tiles Small-format tiles for decorative patterns, feature areas and detailed designs. 06 Travertine Tiles Natural stone with a warm, textured appearance, installed and maintained to suit its characteristics. Professional Installation Craftsmanship Care in Preparation.Precision in Placement. A quality installation depends on more than the visible tile. Surface condition, adhesive selection, layout planning and accurate positioning all contribute to the final result. Discuss Your Installation Where We Work Tiling for Homes,Businesses & Industry The tile, finish and installation approach should reflect the demands of each space, from private living rooms to high-traffic commercial floors. 01 Residential Projects Villas and apartments, living rooms, bedrooms, kitchens, bathrooms, balconies and outdoor areas. 02 Commercial Projects Offices, retail shops, malls, restaurants, cafés, hotels and other customer-facing interiors. 03 Industrial Projects Warehouses, workshops and commercial facilities requiring a practical, durable flooring specification. Our Tile Fixing Process From First Inspectionto Final Finish 01 Site Inspection Review the existing surface, project requirements and any preparation work needed. 02 Surface Preparation Prepare a suitable, sound and level base for the selected tile system. 03 Tile Selection Guidance Choose the material, size, finish and design around the space and budget. 04 Layout Planning Plan joints, alignment and cuts to create a consistent result and limit unnecessary waste. 05 Tile Installation Fix tiles using suitable methods and tools, with attention to positioning and spacing. 06 Grouting & Finishing Complete grout, sealant and appropriate finishing details for a clean final appearance. Why Choose Blueprint Experts? Workmanship You CanSee in the Details 01 Skilled Installers Experienced tile fixers coordinate preparation, installation and repairs. 02 Suitable Materials & Tools Adhesives, installation methods and tools are selected for the tile and substrate. 03 Project-Specific Solutions The approach reflects the layout, material choices and intended use of your space. 04 Clear Pricing & Planning Custom quotations and organised scheduling help you plan the work. Tile Maintenance Keep Your Finish Looking Its Best Clean regularly with a mild product suitable for the tile or stone. Avoid harsh chemicals and abrasive cleaning materials. Arrange repairs for damaged tiles promptly. Maintain grout lines and renew sealing where the material requires it. Tile Fixing Costs in Dubai A Quote ShapedAround Your Project Every project has a different scope. Share your site details, tile preferences and approximate area for a quotation based on the work required. 01 Tile Type & Quality Material, tile dimensions and the chosen finish influence the installation requirements. 02 Area & Preparation The total area, surface condition and preparation needed affect the scope and cost. 03 Design & Installation Patterns, custom details, difficult cuts and labour requirements contribute to the final quotation. Contemporary Tile Design Explore YourNext Finish 01 Large-Format & Wood-Look Tiles Explore broad tile formats for fewer visible joints or wood-effect surfaces for a natural appearance. 02 Textured & Decorative Walls Consider textured tiles, three-dimensional finishes and mosaics for feature areas. 03 Wet-Area & Outdoor Finishes Choose suitable slip-resistant and weather-resistant options for bathrooms, terraces and exposed areas. Planning Your Project

Custom Glass Partition Solutions

Blueprint Experts · Dubai, UAE Glass PartitionDubai Custom glass partitions for offices, homes and commercial interiors. Bring natural light, privacy and a contemporary finish into your space with design and installation by Blueprint Experts. Get a Free QuoteExplore Our ServicesLightOpen & Bright InteriorsPrivacyClear & Frosted OptionsDesignCustom Glass SolutionsDeliverySupply & Installation Professional Glass Partitions in Dubai Custom Designsfor Every Space Blueprint Experts designs and installs glass partition systems for offices, homes and commercial spaces in Dubai. Our approach brings precision, durable materials and contemporary detailing together around your requirements. Choose an office enclosure, a minimalist frameless system or a bespoke residential divider. Each layout is developed to balance openness, privacy and the way you use the room. Glass partitions suit Dubai’s modern interiors because they define separate areas while retaining a sense of space. Transparent, frosted, tinted and decorative options let you adjust the balance between visibility and discretion. DaylightLight Through the InteriorSpaceA More Open AppearancePrivacyFinishes to Suit Your NeedsFlexibilityLayouts That Work for You What We Offer Glass Partition Servicesin Dubai 01 Office Glass Partitions Create meeting rooms, executive cabins, conference areas, workstations and reception spaces while retaining an open, connected workplace. 02 Frameless Glass Partitions Reduce visible framing for a clean, continuous appearance that complements minimalist offices and luxury residential interiors. 03 Glass Room Partitions Define individual rooms and functional zones while allowing light and views to connect the surrounding interior. 04 Sliding Glass Partitions Open or separate areas with sliding panels that save door-swing space and provide flexible access between rooms. 05 Frosted & Decorative Glass Introduce visual privacy for offices, bathrooms and private rooms while allowing light to pass through the partition. 06 Custom Glass Solutions Tailor dimensions, glass finishes, framing and hardware to the layout, style and budget of your project. Designed for Modern Interiors Clear Divisions.Connected Spaces. Office Glass Partitions Room to Focus.Space to Collaborate. Separate private work areas and meeting rooms without closing off the office visually. Glass partitions support a bright, professional setting and can be planned around changing workplace layouts. Discuss your office Residential Glass Dividers A Lighter Wayto Define Your Home Living-room dividers, kitchen partitions and glass enclosures bring definition to villas and apartments. Choose finishes that complement your interior while keeping the rooms visually connected. Plan your residential partition Privacy & Finish Privacy WhereYou Need It Frosted, tinted and decorative finishes add discretion without the visual weight of a solid wall. Coordinate the glass treatment, frame and hardware with the surrounding interior. Explore privacy options Partition Systems Choose the RightGlass & Frame Select the system around your privacy, acoustic, appearance and functional priorities. Glass type, panel dimensions, framing and door details work together as one specification. Single-Glazed Partitions A practical, economical option for straightforward divisions in offices and residential spaces. Double-Glazed Partitions An option for meeting rooms and executive offices where a more substantial glazing system is preferred. Acoustic Glass Partitions Consider an acoustic system where sound control matters, such as conference rooms, studios and business offices. Performance depends on the complete specification. Tempered Glass Partitions Toughened glass offers increased resistance to impact and thermal stress. The suitable glass type and thickness are selected for the application. Framed Glass Partitions Aluminium framing defines each panel and offers a coordinated architectural finish. Black frames create a distinctive industrial appearance. Laminated Glass Options Laminated glass can be considered alongside tempered glass to meet the design and safety requirements of the selected system. Meeting Rooms & Corporate Spaces Enclosed Rooms.An Open Outlook. Glass meeting-room enclosures create defined spaces for conversation within a connected office. Coordinate clear or frosted glazing with the room’s privacy requirements, door hardware and acoustic needs. Plan Your Glass Enclosure Where Glass Partitions Work Solutions AcrossHomes & Businesses Glass partitions can be adapted to a wide range of settings. The layout, glazing and hardware should reflect how each space is used. 01 Commercial Spaces Corporate offices, retail stores, showrooms, restaurants and cafés benefit from clearly defined areas and a contemporary appearance. 02 Residential Spaces Villas and apartments can incorporate living-room dividers, kitchen partitions, bathroom enclosures and appropriate balcony glazing systems. 03 Hospitality, Healthcare & Industry Hotels, resorts, medical centres, hospitals, industrial units and warehouses can use glass divisions where the specified system suits the application. Our Installation Process From Site Surveyto Final Installation 01 Site Inspection Assess the space, its layout and your functional needs before selecting a suitable partition solution. 02 Design Consultation Develop a design that fits your vision, privacy requirements and use of the interior. 03 Material Selection Choose the glass, finish, frame and hardware to suit the appearance and performance required. 04 Measurement & Fabrication Take accurate measurements and prepare components for the agreed dimensions and details. 05 Professional Installation Install the panels and hardware with attention to secure fixing, alignment and careful finishing. 06 Final Quality Check Review the completed installation, durability, alignment and finish before handover. Why Choose Blueprint Experts? Careful Planning.Professional Delivery. 01 Experienced Team Skilled workers coordinate the detailing and installation of your glass partition system. 02 Quality Materials Tempered and laminated glass options are considered alongside the required finishes and fittings. 03 Custom & Standard Options Choose a tailored design or a suitable standard solution around your space and budget. 04 Clear Pricing & Support Transparent quotations, project scheduling and customer support help you plan the work. Maintenance Advice Keep Your Glass Looking Its Best Clean glass with a mild glass cleaner. Avoid abrasive tools and materials that can scratch surfaces. Check fittings and hardware regularly. Keep sliding tracks clean and clear for smooth operation. Glass Partition Costs in Dubai A Quote BuiltAround Your Project The cost depends on the system and site conditions. Share your dimensions and requirements for a project-specific quotation. 01 Glass Specification Glass type and thickness, clear or frosted finishes, and any acoustic or decorative requirements influence the price. 02 Design & Dimensions The size, layout, door arrangement and level of customisation affect the materials and fabrication needed. 03 Installation Requirements Site access, fixing details and installation

Warm and cozy living room featuring comfortable seating, decorative accents, and soft ambient light

Custom Furniture

Blueprint Experts · Dubai, UAE Custom Furniture Made for You Bespoke furniture designed, manufactured and installed around your exact space, style and functional needs. Book a ConsultationExplore Furniture MadeTo MeasureHomes& BusinessesFullInstallationDubaiBased Experts Bespoke Furniture in Dubai Built for Your Space,Style & Needs When ready-made furniture does not fit the brief, Blueprint Experts creates the answer. We design and manufacture made-to-measure pieces for homes, offices, restaurants and retail spaces. Discuss your projectExplore solutionsCustomDesign & BuildPremiumMaterials & FinishesCompleteInstallationTailoredTo Your Space What We Make Custom Furniturefor Every Space Furniture that works as beautifully as it looks, created around your dimensions, use and design direction. 01 Homes & Villas Wardrobes, media walls, dining tables, beds, vanities, shelving and storage built around everyday living. Wardrobes · Tables · Storage 02 Restaurants & Hospitality Bespoke seating, café tables, counters, bars and lobby furniture designed for memorable guest experiences. Banquettes · Counters · Bars 03 Offices Executive desks, workstations, reception counters, boardroom tables and breakout furniture. Desks · Reception · Boardrooms 04 Retail & Showrooms Display racks, product counters, POS desks, fitting-room furniture and branded merchandising units. Displays · Counters · Shelving 05 Integrated Storage Custom cabinets and shelving that turn unused space into practical, uncluttered storage. Cabinets · Shelving · Joinery 06 One-of-a-Kind Pieces Unique furniture created from your idea, with full control over materials, dimensions and finish. Bespoke · Detailed · Personal Why Custom Furniture With a Purpose Book a consultation 01 · Designed to fit Personalised Fit Every piece is designed around the room layout, wall dimensions and circulation—without awkward gaps, wasted corners or forced compromises. Exact DimensionsBetter FlowSmart StorageDiscuss your project 02 · Your material palette Complete Control Over Finish Choose wood, upholstery, metal, paint, hardware and finishing details that complement your interior and lifestyle. WoodUpholsteryHardwareDiscuss your project 03 · Crafted for real use Long-Term Value Premium materials and skilled craftsmanship create durable furniture with the functionality your space needs every day. DurableFunctionalInvestment-WorthyDiscuss your project Our Process From Ideato Installation We design and build every piece on demand, combining considered design, carefully selected materials and quality-controlled craftsmanship. Start Your Consultation Why Blueprint Experts A Better Alternativeto Ready-Made Our custom furniture is created with your space, requirements and visual language in mind—so it feels considered from every angle. Made to Measure Designed for your layout, dimensions and exact practical requirements. Built for Function Storage, surfaces and features tailored to how you actually live or work. Quality Craftsmanship High-precision manufacturing and durable materials for lasting performance. Custom DesignPremium MaterialsQuality ControlDelivery & InstallationHomes & CommercialDubai Expertise How It Works A Clear, Collaborative Process 01 Consultation We understand your space, style preferences and functional needs. 02 Custom Design Our team develops layouts, 3D visuals and material suggestions. 03 Material Selection Choose woods, finishes, upholstery, metals and fittings with expert guidance. 04 Craft & Check Each piece is made with precision and assessed through quality control. 05 Delivery & Install We deliver, install and complete the finishing touches on site. Built for Better Interiors Why Clients Choose Bespoke 01 Unique by Design Furniture created for your project—not pulled from a catalogue. 02 Space Efficiency Every centimetre can work harder through smarter proportions and storage. 03 Design Continuity Materials and details that connect your furniture to the larger interior. 04 Lasting Quality Purpose-built pieces designed to perform beautifully over time. Common Questions Custom FurnitureFAQs Answers to common questions about bespoke furniture design and manufacture in Dubai. +971 54 706 9777info@blueprintexperts.ae What can I customise? You can customise the dimensions, layout, materials, upholstery, finishes, hardware and functional features of every piece. Do you make furniture for commercial spaces? Yes. We create furniture for offices, restaurants, cafés, hotels, retail stores, clinics and other commercial interiors. Can you match an existing interior style? Yes. We can develop pieces that complement your existing palette, materials, spatial layout and visual direction. What does the process include? It covers consultation, custom design, material selection, manufacture, quality checks, delivery and installation. Can you handle installation? Yes. Our team handles on-site delivery, installation and the finishing touches needed for a complete result. Start Your Project Furniture BuiltExactly for You Tell us about your layout, materials and design goals. We will help you create custom furniture that brings together craftsmanship, function and timeless style. Book a Consultation Furniture Gallery Custom Furnitureby Blueprint Experts Purpose-built sofas, dining tables, hospitality furniture, chairs and storage solutions for spaces across Dubai. Start the Conversation DiscussYour CustomFurniture From a single statement piece to complete furniture packages, tell us what you have in mind and we will bring it to life. Book a Consultation × Click outside or press Esc to close

Apartment Renovation

Apartment Renovation Dubai Our Esteemed Clients Your house should express your way of life; comfort and personal choice should characterize it. Blueprint Experts is a specialist in apartment renovation in Dubai, known for providing elegant designs and the highest-quality renovations. Such renovations can transform mundane places into sophisticated and functional homes. From conception to conclusion, Blueprint Experts continually provides a seamless renovation experience, whether restoring an old apartment or reinventing the new one. For the profile that it creates, residential Dubai offers high-rise luxury apartments and compact urban homes. Indeed, every space will have a characteristic constraint, which is determined by aesthetics, function, and regulations upon which its construction will depend. Blueprint Experts has a branch of experience over long years in interior fit-out and renovation and understands the intricacy regarding apartment renovation in Dubai. They provide solutions that are elegant yet practical and built to last.  Why Blueprint Experts is the Preferred Choice for Apartment Renovation in Dubai A renovation project is probably one of the best big amounts that any person can invest in, whereby the choice of partners really makes a difference. In every stage of the project, Blueprint Experts puts quality, transparency, and satisfaction of clients as the three pillars of its philosophy.  Tailored Renovation Solutions Every apartment is characteristic, as such renovation solutions cut across personalized preference, lifestyle, needs, and architectural restrictions of the particular building. End-to-End Comprehensive Project Management This takes care of the entire project from design development through approvals to actual renovation with the final handover. You enjoy this seamless, stress-free process. Skills and Expert Craftsmanship Superbly trained designers, engineers, and technicians undertake huge levels of detailed flooring and finishing at a top level of craftsmanship. Compliance and Safety Apartment Renovation in Dubai requires an extremely stringent set of codes and regulations of construction management in the area. All works at Blueprint Experts are thus declared compliant, safe, and approved. On Time Specific timelines and clear workflows ensure that renovations are not just optimal but without compromise on quality. Apartment Renovation Packages Renovation means all kinds of transformations under the purview of interior space.  Interior Design and Planning Smart planning-that’s what every successful renovation always starts with! The design team works very closely with the homeowner to develop layouts, themes, and materials that enhance the space, flow, and functionality. Complete Apartment Renovation Totally demolish what exists inside an apartment to make it fully qualifying for apartment renovations. This includes all redesigning work, breaking up what existed earlier, making technical upgrades, and finishing all spaces again. Kitchen Renovation Fill your kitchen or heart of the house with these elements when we modernize it: Custom cabinetry and storage solutions Solid countertops Smart layouts Trendy lighting and ventilation Functional source redesigned with modernity-no more any other kitchen. Bathroom Renovation Transforming a bathroom into a modern structure and style stores emphasis on: High-quality tiling and waterproofing Value sanitary fittings Better light and mirrors Better ventilation improvement Robustness, comfort, and appearance. Living Room and Bedroom Remodeling Flooring and Ceiling Works We carry a full range of flooring, from tiles to wood to designer finishes and then what comes with it-modern ceiling designs and cutting-edge lighting solutions. MEP (Electrical and Plumbing) Works Safe and efficient electrical and plumbing systems are essential. The upgrade now includes wiring, plumbing lines, and switches and fixtures to the current standards. Smart Home Integration The living standard is high; thus, we built electronic hardware smart lighting and climate control and automation systems into the apartment renovation for clients seeking even a little more drama in the sophistication of modern life. Our Process of Apartment Renovation Renovations are structured as on every level set so as to include quality and clarity: Initial Consultation  What do you want? What do you need? What is your budget? Site assessment is done and possible options are reviewed. Design and Concept Development  Everything from the most minimal layouts to serious retrofits, whereby our designers would come up with detailed layouts and concepts of designs in accord with your preferences while optimizing the space’s functionality.  Approvals and Documents  We take care of any and all documentation and coordination required for approvals with building management and local authorities before setting foot into a site for renovation works.  Detailed Planning and Scheduling  What comes now is a clear timeline, cost breakdown, and scope of work, which would also keep all parties concerned in the loop to facilitate seamless execution.  Execution and Supervision  All renovation works will be executed by our experienced team, providing quality checks and daily monitoring through supervision.  Final Consultation with Handover  A detailed inspection will be made before handing a building over to ensure that all works comply with the quality standards established by Blueprint Experts. Contact Us Cost of Apartment Renovation in Dubai A variety of factors affect the cost of apartment renovation in Dubai, including the size or volume of space, the complexity of going through the design, or the considerations dealing with the selection of material and scope of work.  Basic style- This includes painting, minor electrical work, minor repairs, and enhancements. Mid-range style- Upgraded kitchen and bath, flooring, storage solution, and some floorplan redesign. Luxury Style- Luxury Renovation involves the use of the most contemporary materials, custom furniture, smart systems, and tailor-made finishes. At Blueprint Experts, our intention is to give complete and transparent estimates and contract our clients so as to maintain a contingency budget for any miscellaneous items that may arise during the renovation. Benefits of Apartment Renovation through Blueprint Experts For long-term benefits, Blueprint Experts is a company to be looked at for apartment renovation in Dubai. We provide: Enhanced comfort and/or functionality Interiors that are modern yet timeless Upliftment of property value Efficient space usage Finishes that last in Dubai climate We are committed to designing spaces that are relevant, functional, and pleasing for the long run. Common Renovation Problems Prevented by Blueprint Experts Over the years of its functioning, Blueprint Experts has assured its clients that the ensuing

Stylish living room with contemporary furniture, warm lighting, and minimalistic décor

Villa Renovation

Villa Renovation in Dubai Our Esteemed Clients Villas are more than just mere buildings; they are private retreats, extensions of lifestyles, and long-term investments. At Blueprint Experts, we take pride in using high-quality Villa Renovation in Dubai to transform those old villas into elegant and functional spaces for the future. Primarily focused on design excellence, quality workmanship, and commitments to timely completion, we aid the homeowner in affirmatively and lucidly converting their vision of villa rehabilitation into reality.  Whether your purpose is simply modernizing an outdated layout, upgrading the amenity level, or injecting luxurious elements, our villa renovation service offers customized solutions to serve all your requirements while also being in conformity with the regulations and community standards of Dubai.  What Makes Blueprint Experts Different for Villa Renovation in Dubai Villa renovation in Dubai is a complicated process requiring a qualified hand along with precision and coordination of various construction branches. Blueprint Experts under one roof brings together the design, engineering, and execution resulting in a peaceful and less stressful renovation.  Dubai has a plethora of villa styles ranging from 21st-century homes to classical elegance Mediterranean and Arab-style houses. With hands-on experience, our team can design renovations that pay homage to the original character of the villa while transforming it for modern living. Complete Solution for Renovations We cover all events under the sun in respect to renovation so that you do not have to address several contractors. All activities from an initial consultation, design planning, obtaining authority approvals, construction activities, and final handover are strictly performed by in-house professionals.  Design According to Lifestyle-Custom Design Rather Than Template Design Living conditions are too diverse from one family to the other. Therefore, we dispense with generic designs. Each villa renovation is customised according to their lifestyle space requirements and aesthetic preferences so that the output feels like a home to them. Our Comprehensive Villa Renovation Services Complete villa renovation services include interior and exterior improvements. 1. Consultation and Design Planning We consult in understanding your vision, identified goals, and budget. We will carry out the site visit and evaluation of the layouts as well as the structural and service elements. Our designers will prepare concept layouts and detailed design plans approved by you. Focus should be on: Maximising utility of space Enhancing natural light Practical planning for circulation Balancing aesthetics versus functionality 2. Interior Villa Renovation Our interior renovation services treat the living space as an elegant and functional possibility. Key areas are: Living and Family Areas Bedrooms and Wardrobes Dining Rooms and Corridors Stairs and Feature Walls Increasingly, we will straighten layout configurations, apply open plan configurations, and modern-day concepts that uplift the villa. 3. Kitchen Renovation The kitchen is taken to be one of the vital places in any villa of which our kitchen renovation service offers a maximum convenience with the application of modern design. Kitchen modernisation covers: Custom-made cabinets and storage solutions Counters and backsplaps Lighting and ventilation Space planning for an effective workflow Every kitchen will be designed according to your cooking style, lifestyle, and your villa in the whole picture. 4. Bathroom Renovation Bathrooms turned into stylish and relaxing spaces that are a creation of luxury and durability. Services for bathroom renovation include: Vanities and storage installation Shower and bathtub replacement Tiling and waterproofing Sanitary and fixtures replacement We pay attention to high-quality finishes and layouts that maximize comfort while keeping maintenance simple. 5. Structural Modifications & MEP Upgrades We provide safe and compliant structural modifications to villas requiring any changes in layouts or upgrade infrastructure. We will conduct all the necessary technical planning to guarantee an indefinite period of stability and safety over the structures. The offered MEP services embrace: Electrical rewiring and lighting switch-ups Plumbing replacement and optimisation HVAC systems upgrade Integration to smart home systems Required works, meeting all Dubai standards and approval requirements, will solve all concerns. 6. Flooring, Ceilings & Finishes Finishes tie in the whole villa. We offer you flooring, ceiling, and wall decoration options to this end. Options: Marble, porcelain, timber, and vinyl floors False ceilings with built-in lighting Decorative wall treatments and cladding Our teams ensure precision installation and finishing without flaws in every room in the villa. 7. Painting & Decorative Enhancements Properly applied paintwork can completely change a villa’s environment. We conduct professional painting services with guaranteed results by utilizing the highest quality materials and advanced techniques. From neutral to bold accent walls, our color consultants will help you select colors that accentuate your interiors and lighting. 8. Exterior & Outdoor Renovation A villa renovation in Dubai is incomplete if an eye is not set on the exterior. The open lounge is made functional and habitable. Outdoor renovation includes facades that are in need of upgrades and painting, outdoor lounges and patios , boundary wall and gates , garden and landscaping improvement. Outdoor venues are designed to withstand Dubai weather yet maintain a visual connection to the exterior design of the villa. Villa Renovation Process We take a well structured and transparent procedure for on-time delivery and effective and consistent quality: Consultation or Initial Site Visit Determining your requirements and examining existing site conditions. Design Development and Planning Layouts, material selections, and project timelines are prepared. Execution and Project Management On-site supervision of construction with timely check-ins as well as quality assurance. Final Inspection and Handover Renovated villa fully undergone inspection and smoothly handed over. Benefits of Villa Renovation in Dubai An Easily Improved Living Experience Improved lighting, modern layouts, and finishes all contribute to making today’s life much more comfortable and functional. Increased Value of Property A professionally renovated villa will always be the more attractive option for sale or rental. In this highly competitive market of Dubai, a villa that stands out is definitely an edge. Better Utilization of Space  Space is better utilized by intelligent design and storage solutions. Savings in Energy Renovated systems, along with upgraded materials, would be more energy efficient and comfortable for the years to come. Provides

Office Renovation

Office Renovation in Dubai Our Esteemed Clients With high-end office renovation in Dubai, Blueprint Experts has defined how businesses work, people connect, and companies grow. No longer can one consider a well-designed office as a luxury. It has become a strategic asset impacting productivity, employee satisfaction, and brand image. As one of the office renovation contractors in Dubai, we help transform an archaic or less productive working environment into spaces that are now modern, functional, and pleasing to the eye. Corporate headquarters, startup offices, commercial-type workspaces – every space is offering unmatched office renovation services exquisitely designed to meet the clients’ business objectives, time constraints, and budget expectations-each of which never compromise on quality or design excellence. Why Office Renovation Matters to Companies Today As one of the fast-paced and ever-competitive cities, business life in Dubai can be demanding and taxing at times. Your office environment shapes the perception of your organization by clients, partners, and employees. An old office setup stifles collaboration, efficiency, and motivation for the very employees it is intended to support. A competent office renovation can: Implement space planning and workflow that directly improve productivity. Create a good first impression with clients and visitors. Provide health benefits to employees from ergonomically minded design and lighting. Instill brand identity and corporate culture. Promote energy efficiency and related operational functionalities. Encourage flexibility within the workspace in accordance with changing business needs. We, at Blueprint Experts, see an office renovation in Dubai as a strategic alteration rather than a mere re-surfacing initiative. About Blueprint Experts Blueprint Experts is a Dubai-based interior fit-out and renovation company that specializes in the top-grade execution of commercial and corporate interiors. A unique mix of experienced designers, engineers, project managers, and skilled technicians ensures that the company’s office renovation in Dubai, depending on the specific requirements of each client, are delivered seamlessly. Work is characterized by an artistic flair-but carefully clocked with attention to detail-and entirely transparent. From the very first consultation to the project handover stage, great care is exercised in the planning and execution of each phase of renovation to end in optimum results. Our Office Renovation Services in Dubai We handle the whole spectrum concerning every area or aspect of office renovation. Blueprint Experts, having full service as an office renovation contractor, stands worthy to carry your project from concept through completion: 1. Office Assessment and Consultation The process begins with an understanding of your business goals, operational needs, and space limitations. The site evaluation is taken through a detailed appraisal, where we will become strategists offering different approaches to the renovations squarely within your timeline, budgetary, and client vision parameters. 2. Space Planning and Layout Design Space conservation is the essence of office renovation-thronged movement to ease collaboration-any compartmentation or functionality that shall go beyond mere saturation into the designing of these layouts, using every single square foot to the breaking limitations of space. 3. Interior Design and Concept Development We deliberately create concepts weighing aesthetics against utility, from modern corporate through executive to minimal, anything that is a reflection of your brand identity to the smallest detail. 4. MEP and Technical Works Any successful office renovation is dependent on having good technical foundations. All mechanical, electrical, and plumbing works must be done in total job safety and efficiency in local standards, which we monitor. 5. Flooring and Ceiling Solutions Flooring solutions range from stylish to durable-carpet, vinyl, hardwood, or tiles-and from suspended ceilings to ceilings with integrated lighting, comfort, and acoustics. 6. Partitioning and Glass Works Spaces gain flexibility through functional partitioning-glass walls being the unyielding fulfillment of modernity and openness, while modular systems and private office enclaves offer just the touch to breathe an atmosphere of cyberworking. 7. Custom Joinery and Furniture Installation Our joinery solutions furnish workstations, storage units, reception desks, and executive furniture pieces to provide synergy between your office layout and individual office workflows. 8. Lighting Design Installation Essential for productivity at the workplace-light design laybacks towards visibility, low eye strain, and good working ambience; therefore, we designed and installed such a lighting system. 9. Project Management and Implementation The project manager would commence with the project, coordinating, scheduling, ensuring quality, and supervision of the site to allow the renovation to be completed on time and arrive within budget. 10. Final Handover and Quality Control After completing the renovation works, every project undergoes a quality check to ensure all works meet our standards and satisfy our clients’ expectations. Why Choose Blueprint Experts? Choosing the right contractor for the an office renovation in Dubai would serve as a major step forward towards ensuring a successful and smooth project, where Blueprint Experts has indeed distinguished itself in several areas: Custom Solutions  We don’t believe in cookie-cutter designs for projects. Every office renovation is customized completely according to the business model of the client, team size, and future growth projections. A Wealth of Experience  Our integrated multi-discipline team encompasses every business capability from design through technical quality to construction excellence, ensuring that we all contribute fully to seamless execution. Highest Quality Materials  We use the best materials and time-tested approaches to make sure that durability, safety, and overall value is ensured. All One-Stop Destination for Services  From concept to approval, construction to handover-all controlled under one roof, allowing you to concentrate on your business. Minimal Disruption to Your Business  Renovations are planned in such a way that they take less time as well as inconvenience to daily operations. Transparency and Communication We keep you updated during the renovation process in terms of time lines, costs and progress reports. Contact Us Our Process of Office Renovation Our structured process ensures clarity, efficiency, and high-quality results: First meet and site process Design development and layout planning Costing and scheduling of the project Implementation of renovation and fitting-out works Final inspection and project handover. This process gives us the strength to maintain consistency irrespective of the size of the project. Industries We Cater Blueprint Experts renders office renovation services to

Warm and cozy living room featuring comfortable seating, decorative accents, and soft ambient light

Residential Interior Decorator

Blueprint Experts · Dubai, UAE ResidentialInteriorDecorator Transform your home into a personalised haven with stylish, functional interiors designed around your unique taste and lifestyle. Book a ConsultationExplore Our Services 17+Years in Dubai500+Projects Delivered100%Turnkey DeliveryISO9001 Certified Residential Interior Decorator Residential Interior DecoratorServices in Dubai Blueprint Experts creates personalised, luxurious living spaces that reflect the style and needs of every occupant. From cosy living rooms and elegant kitchens to tranquil bedrooms, we combine thoughtful aesthetics with practical comfort. Discuss your homeExplore our services CustomAesthetic & Functional DesignExpertDesign ElementsClientFocused ConsultationsLifestyleOriented Solutions What We Offer Residential Interior Decorating Services Design expertise, carefully selected materials and close client collaboration—tailored to create a home that looks beautiful and lives beautifully. 01 Living Room Decoration Comfortable, refined living spaces that bring together furniture, lighting, fabrics and décor. Furniture · Lighting · Décor 02 Bedroom Design Tranquil bedrooms layered with sophisticated materials, thoughtful lighting and personal comfort. Bedrooms · Fabrics · Comfort 03 Dining & Entertaining Elegant dining settings designed for memorable gatherings and effortless everyday living. Dining · Furniture · Styling 04 Colour, Fabrics & Finishes Coordinated palettes, durable materials and tactile layers that unify the entire home. Colour · Materials · Textures 05 Space & Light Optimisation Layouts that enhance natural light, support daily routines and make every area work harder. Space Planning · Natural Light 06 Bespoke Home Styling Personalised furnishings, accessories and artwork selected to reflect your individual lifestyle. Bespoke · Styling · Accessories Thoughtful Design Designed for the Way You Live Book a consultation 01 · Visual clarity from the start Strategic Design Planning We develop mood boards, layouts and colour schemes that align with your desired atmosphere, budget and purpose—giving every decision a clear visual direction. Mood BoardsLayoutsColour SchemesDiscuss your project 02 · From concept to completion Seamless Execution & Coordination From vendors and furnishings to finishing details, our decorators oversee implementation so the completed home faithfully reflects the approved design vision. VendorsFurnishingsExecutionDiscuss your project 03 · Form meets function Smart, Functional Living Solutions We optimise space, enhance natural light and select long-lasting materials, with modern conveniences such as smart-home technology considered where they add value. SpaceNatural LightDurable MaterialsDiscuss your project Our Process How We DecorateYour Home We start by listening to your vision, lifestyle requirements and preferred atmosphere, then turn that understanding into a cohesive home you will enjoy every day. Start Your Consultation Why Blueprint Experts Modern, Elegant Homes Made Personal Our residential decorators combine artistry and practicality to create homes that are visually striking, highly liveable and true to the people who call them home. Client-Centric Collaboration Frequent updates, flexible revisions and clear communication keep your vision at the centre. Expert Material Selection Fabrics, furnishings and finishes are selected to complement the design and suit your budget. Lasting Everyday Comfort We balance visual beauty with practical layouts, natural light and durable materials. Homes & VillasPersonalised DesignPremium MaterialsFunctional SpacesModern LivingDubai Expertise How It Works A Clear, Client-Focused Process 01 Consultation We discuss your vision, lifestyle, preferences and the existing conditions in your home. 02 Design Direction Our team develops the aesthetic, colour palette, layouts and furnishings for your approval. 03 Selections Materials, fabrics, furniture, accessories and lighting are coordinated into one coherent scheme. 04 Implementation We coordinate vendors, purchasing and installation for a smooth, stress-free execution. 05 Final Styling Thoughtful finishing touches complete a beautiful, functional home ready to enjoy. Residential Expertise Five Styles, One Personalised Home 01 Traditional Timeless aesthetics, rich fabrics, elegant furnishings and balanced, harmonious design. 02 Contemporary Clean lines, modern materials and open, uncluttered spaces designed for today’s lifestyle. 03 Eclectic Thoughtfully blended eras, textures and colours for a personal yet cohesive result. 04 Luxury Top-tier materials, custom-made furniture and meticulous details for refined living. Common Questions Residential InteriorFAQs Answers to common questions about residential interior decorating in Dubai. +971 54 706 9777info@blueprintexperts.ae What does a residential interior decorator do? A residential interior decorator brings together design principles, colour, spatial arrangement and furniture selection to create an appealing, harmonious home that supports your lifestyle. How does the decorating process begin? It begins with a consultation to understand your preferences, vision, lifestyle requirements and any desired themes, colour schemes or functional elements. Can you work within my budget? Yes. Material, fabric and furnishing selections are made to complement the overall design while respecting the agreed project budget. Do you manage the implementation? Yes. After approval, we coordinate contractors and vendors, purchase décor elements and monitor implementation so the result reflects the design vision. Can you help make my home more functional? Yes. Alongside aesthetics, we address space optimisation, natural light, durable materials and practical activity areas; smart-home options can also be considered. Start Your Project Does Your Home ReflectHow You Live and Thrive? Speak with Blueprint Experts about a personalised residential interior that brings artistry, comfort and practical living together. Book a Consultation Project Gallery Residential Interior Designby Blueprint Experts Personalised living spaces designed around comfort, craftsmanship and individual style—from a refined single room to a complete luxury villa interior. Start the Conversation DiscussYour HomeWith Us From a single-room refresh to a complete villa interior, tell us about your home and we will show you how Blueprint Experts can bring your vision to life. Book a Consultation × Click outside or press Esc to close
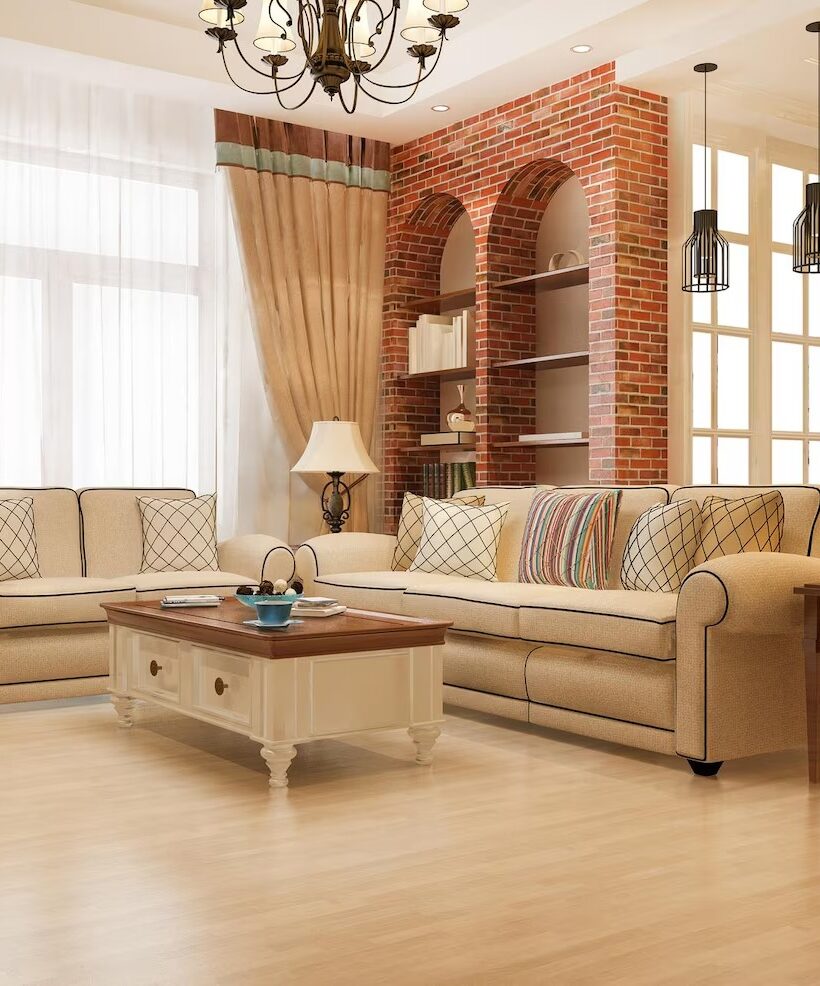
High-density warehouse shelving fit-out by Blueprint Experts – long aisles with carton-filled racks designed for logistics operations.

Warehouse Interior

Blueprint Experts · Dubai, UAE WarehouseFit-Out Dubaiwith Interior Solutions Make your warehouse work better, from the loading bay to the office. Plan storage, work areas and staff facilities together in a practical interior built around your operation. Book a ConsultationExplore Our ServicesSpaceConsidered Storage LayoutsFlowConnected Working ZonesFunctionIntegrated Office FacilitiesDeliveryPlanning to Handover Warehouse Interior Fit-Out Dubai A Better Layout.A More Useful Warehouse. Blueprint Experts provides warehouse fit-out and interior solutions in Dubai, bringing storage areas, offices and building services into one coordinated plan. Start with how goods arrive, where they are stored and what happens before dispatch. We develop the interior around those activities, with room for administration, staff facilities and future changes to your operation. StorageSpace for Your InventoryAccessPractical CirculationOfficeConnected Support SpacesDetailHard-Wearing Finishes What We Offer Warehouse Fit-Out& Interior Services 01 Warehouse Layout Planning Map receiving, storage, picking, packing and dispatch zones around your goods, equipment and working patterns. 02 Storage & Racking Layouts Coordinate rack positions, inventory access and aisle arrangements with your handling equipment and storage needs. 03 Warehouse Office Interiors Create workstations, meeting rooms and reception areas with partitions, storage, flooring and coordinated finishes. 04 Mezzanine Space Planning Explore additional office or work space within the available height, subject to structural design and project requirements. 05 Lighting & Building Services Coordinate industrial lighting, power, ventilation and plumbing around the proposed layout and equipment. 06 Fit-Out & Refurbishment Bring partitions, flooring, ceilings, finishes and installation together for a new facility or an existing warehouse upgrade. Warehouse Design Inspiration Storage, Offices & Work Areas.Planned Together. Storage & Circulation Give Every Zone a Clear Purpose Well-positioned racks and defined working areas help make the floor plan easier to use. Consider the journey of a pallet through the building, including the space needed to turn, stage and retrieve it. Discuss your storage layout Warehouse Office Fit-Out Bring Your Team Closer to the Operation A thoughtfully located office gives administration, supervisors and visitors a practical base within the facility. Glass partitions, suitable acoustic treatment and durable finishes create a professional working environment. Plan your warehouse office Mezzanine & Vertical Space Make More of the Height You Have A mezzanine can introduce additional office or support space while retaining useful areas below. Planning starts with access, headroom, structural suitability and the activities on each level. Explore your mezzanine options Lighting & Ceiling Coordination Clear Visibility.Considered Infrastructure. Plan lighting alongside racking heights, workbenches and circulation routes. Coordinated cable trays, ceiling services and ventilation help create a tidy industrial interior with access for ongoing maintenance. Discuss Your Building Services Layouts Built Around Your Business Your Inventory.Your Workflow. Your Space. A useful warehouse layout begins with the items you handle and the tasks your team performs. We discuss goods, equipment, staffing and working patterns before developing a design direction. 01 Logistics & Distribution Balance pallet storage with receiving and dispatch space. Review loading access, staging areas and the movement of handling equipment. 02 E-Commerce & Retail Storage Connect stock locations with picking, packing and returns areas. Plan benches, shelving and office support around your order-handling process. 03 Parts, Materials & Assembly Create practical storage and dedicated work areas for varied goods. Select finishes and workstation layouts around the demands of your operation. Our Approach From Warehouse Briefto Completed Fit-Out 01 Site Review & Brief Review the building, existing services, inventory and day-to-day activities with your team. 02 Layout & Concept Develop arrangements for storage, work areas, office facilities and circulation. 03 Scope & Quotation Define finishes, inclusions, technical allowances and the proposed delivery programme. 04 Technical Coordination Develop the agreed design and coordinate structural, service and approval requirements for the project. 05 Fit-Out & Installation Coordinate site works, partitions, finishes and installations against the agreed plans. 06 Review & Handover Inspect completed works, address finishing items and hand over the agreed project scope. Warehouse Fit-Out Cost & Budgeting Define the Scope.Plan the Investment. A warehouse fit-out estimate should reflect what your building needs and how you intend to use it. Start with a site review and an agreed layout, then compare costs against a clearly defined scope. 01 Building & Floor Area The size of the facility and the condition of existing floors and services affect the work required. 02 Storage & Mezzanines Racking arrangements, access needs and additional floor structures influence the scope. 03 Offices & Staff Facilities The number of enclosed rooms, partitions and finish selections shapes the interior budget. 04 Services & Installation Power, lighting, ventilation and site-access arrangements contribute to overall delivery costs. Request a project-specific quotation covering the agreed works, materials and installation. Discuss allowances, exclusions and any phased delivery requirements before committing. Planning Your Project Warehouse Fit-OutQuestions +971 54 706 9777info@blueprintexperts.ae What does a warehouse interior fit-out include? The scope can cover layout planning, partitions, office interiors, lighting, building-service coordination, flooring and installation. Storage arrangements, staff facilities and mezzanine options can be discussed as part of your brief. Can you create offices inside an existing warehouse? Yes. We can discuss reception, administration, meeting and staff spaces within your facility. Their position and construction should account for noise, access, existing services and the surrounding warehouse activity. How do you approach mezzanine planning? We begin with the intended use, available height, access and relationship to activities below. Structural suitability, loads and the relevant project requirements need to be established before the design is finalised. Can the fit-out be planned around ongoing operations? Discuss your operating hours, access restrictions and any areas that must remain available. These details help establish whether a phased programme is practical for your project. What information should I share for a quotation? Provide your location, available floor plans, site photographs, inventory types and equipment details. Include office and staff requirements, a working budget and your preferred completion date. What do the gallery images show? The gallery presents AI-generated warehouse fit-out concepts for design inspiration. Your final layout and specifications will be developed around your building, equipment and agreed project brief. Start Your Project Build a WarehouseThat Works for