Blueprint Experts

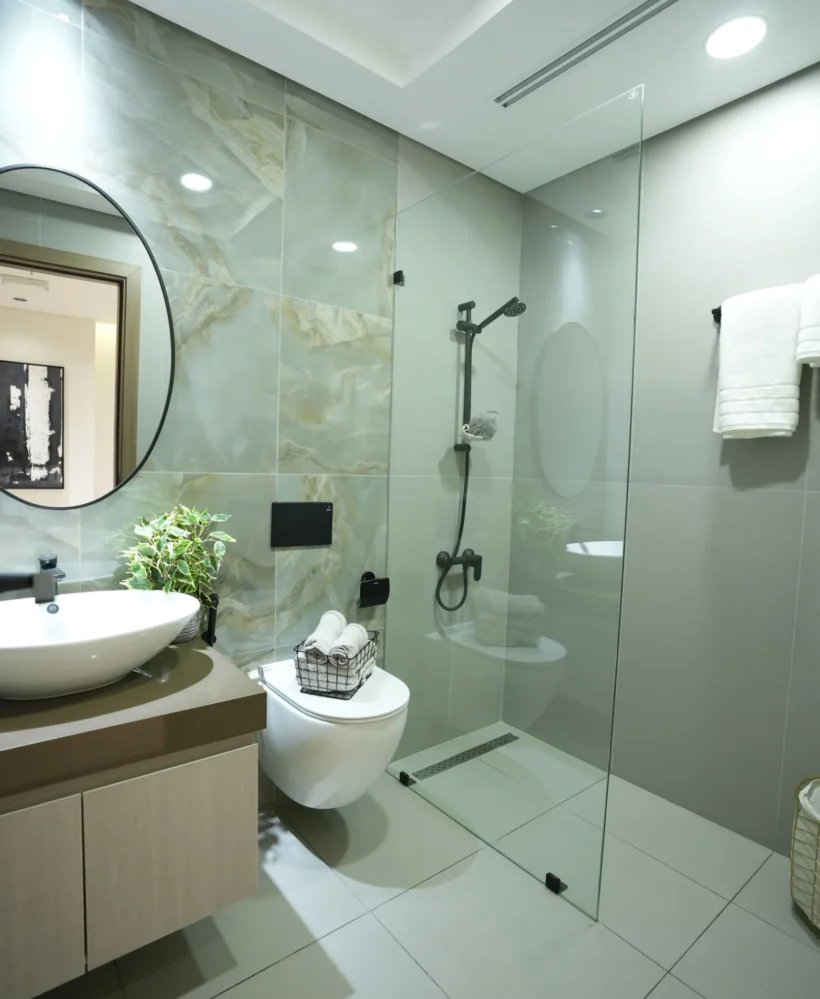
Luxury bathroom interior design with glass shower enclosure, rainfall shower, marble-effect wall tiles, and premium bathroom fit out by Blueprint Experts Dubai.

Bathroom Renovation Dubai

Bathroom Renovation Dubai Our Esteemed Clients Are you looking for a professional bathroom renovation service in Dubai? Blueprint Experts is your perfect destination. We provide a specialised service in Bathroom Renovation Dubai, delivering high-quality work that exceeds expectations. With years of experience and a commitment to quality, we have become the preferred choice for many homeowners in Dubai. Transform Your Bathroom with Blueprint Experts A bathroom renovation can offer you a wealth of several advantages and enhance your living space to provide you with not only a beautiful place to spend time in but also benefits for you in the form of the following: Increased Property Value It is widely agreed that a bathroom renovation will reasonably increase the asking price of your property and hence appeal to buyers. A thoughtfully designed new bathroom may also be the dealmaker when you are looking to sell your property, while also ensuring that you get a fair price quickly. Improved Functionality A bathroom renovation can improve the functionality of your bathroom, making it more comfortable and convenient to use. We’ll work with you to create a bathroom that’s tailored to your needs, functional and efficient. Enhanced Aesthetic Appeal A bathroom renovation can enhance the aesthetic appeal of your bathroom, making it a beautiful and relaxing space. We ensure to create a visually appealing design and a place where you can relax and unwind. The Blueprint Experts’ Way To Your Dream Bathroom Take the journey to your dream bathroom with Blueprint Experts through our step-by-step renovation process Initial Consultation During this consultation we will discuss your expectations, budget, and design ideas, to effectively develop our approach to your bathroom renovation. We will talk about your project and the bathroom renovation process at Blueprint Experts while discovering your vision for the project. Custom Design After we have discussed your ideas and thoughts, we will create a custom design concept that reflects your style while staying within the confines of your budget. We will work alongside you so that your final design is both functional and beautiful. Selection of Materials You can rely on our selection expertise to ensure that you find the best materials, fixtures and appliances for your project. We will help you select the materials that best reflect your budget and style while allowing us to provide you with a quality installation. Construction Our expert contractors will bring your design to life while minimising any disruptions along the way. We will work hard to complete your project as quickly as possible while ensuring that you are satisfied with every phase of the work. Expertise You Can Trust: Why Select Blueprint Experts for Bathroom Renovation in Dubai When it comes to bathroom renovation, everyone wants a team they can trust. Here are a few reasons why you should choose Blueprint Experts. Years of Experience With years of experience in delivering high-end bathroom renovations, we specialise in creating superior results. We have worked on different projects and have a firm knowledge of the trends and techniques to build you a beautiful and functional bathroom just how you want it. Customized Designs Work with us to design a bathroom that reflects your style and vision. We consider your feedback and design preferences and build you a custom-designed bathroom that not only meets your desires but also your needs. Quality Craftsmanship We use only the highest-quality materials and fixtures, providing you with a bathroom which is both adorable and durable. Our team is committed to perfection and is hands-on to monitor every detail. We help you select materials that meet your budget, design and style requirements. Conatact Us Looking for Bathroom Renovation and Design Near You in Dubai? Transform your bathroom into a modern, luxurious space with Blueprint Experts—your trusted interior fit-out specialists in Dubai. We deliver tailored solutions that combine elegance, functionality, and durability. Custom designs to match your space, taste, and budget High-quality materials and finishes with flawless execution End-to-end project management—from demolition to final detailing Get in touch today to upgrade your bathroom with unmatched craftsmanship and design expertise. Get Started with Your Bathroom Renovation Today If you’re looking for professional Bathroom Renovation Dubai services, contact us today to schedule a consultation. Our team is here to guide you every step of the way, ensuring a seamless and stress-free bathroom renovation experience. To explore our bathroom renovation services in more detail or view our past projects, visit our our-services and our-projects pages. Project Gallery Our Services Services That Redefine Excellence Residential Interior Decorator Residential Interior Decorator Services in Dubai Our Esteemed Clients Blueprint Experts also excels in residential interior design, transforming homes into personalized havens. Our expert team crafts stylish, functional interiors that reflect your unique taste and lifestyle. From cozy living rooms to elegant kitchens and tranquil bedrooms, we focus on creating spaces that enhance comfort and resonate with your individuality. Residential Interior Decorator Residential interior decorators specialize in setting living spaces of a residence with aesthetics and functionality that reflect the specific tastes and needs of their clients. The residential interior decorator job requires deep insight into design principles, color theory, […] Warehouse Interior Warehouse Fit Out Solutions in Dubai Our Esteemed Clients Maximise Space, Improve Workflow & Stay Compliant with Proven Fit Out Solutions Warehouse Fit Out in Dubai Warehouses in Dubai serve a wide range of industries, including logistics, e-commerce, retail, construction, automotive, and manufacturing. But without proper planning, these spaces often become inefficient, unsafe, or underutilised. A professional warehouse interior fit-out transforms an empty unit into a functional, compliant, and high-performance facility. At Blueprint Experts, we offer warehouse fit-out solutions that focus on optimising storage, streamlining movement, enhancing safety, and integrating office spaces where required. Whether you’re establishing a new warehouse or upgrading an old one, […] Clinic Fitout Expert Clinic Fit Out Services in Dubai Our Esteemed Clients We at Blueprint Experts, expertise in clinic fit out services in Dubai tailored to the unique needs of medical centres, dental practices, wellness clinics, and specialist healthcare providers. Bespoke Clinic Fit Out Solutions for Modern Medical Spaces The
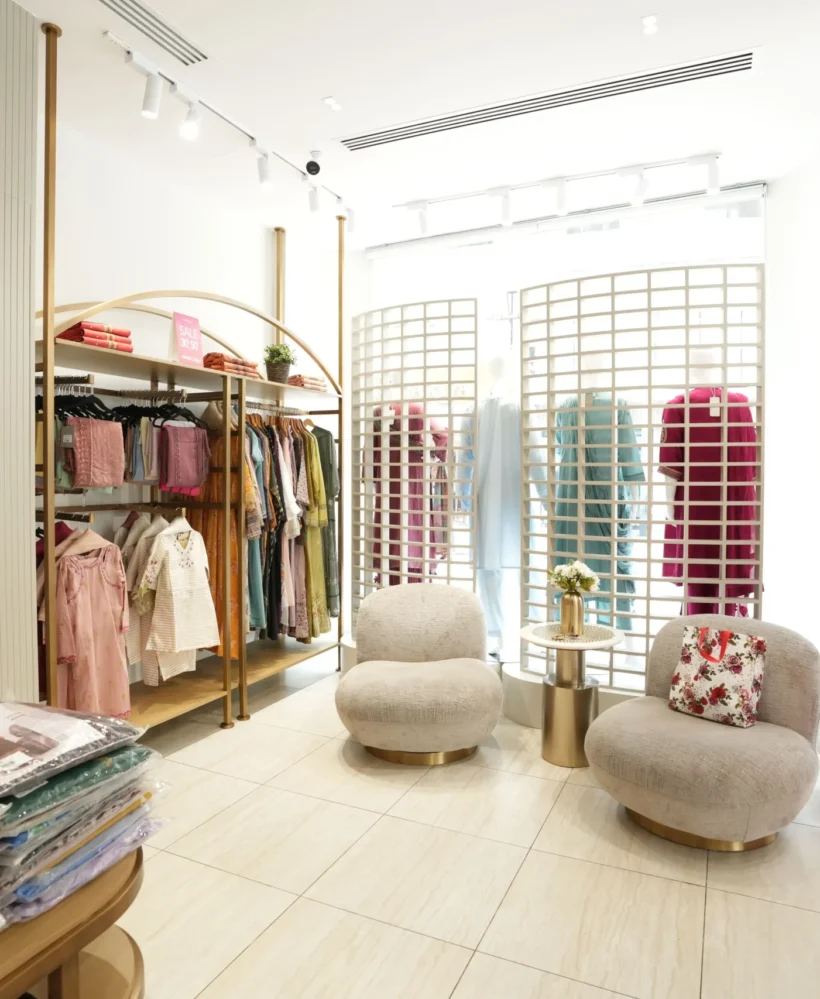
Retail Boutique storefront heading for fashion shop section

Retail Fit Out

Blueprint Experts · Dubai, UAE Retail Fit-OutServices in Dubai Create a store that invites customers in and gives your products room to shine. Explore bespoke retail interiors with considered layouts, distinctive displays and a clear sense of your brand. Book a ConsultationExplore Our ServicesIdentityYour Brand in Every DetailFlowComfortable Customer JourneysDisplayProducts in FocusDeliveryConcept to Store Handover Retail Interior Design & Shop Fit-Out A Distinctive Store.A Better Place to Browse. A retail interior should express your brand while making shopping feel effortless. Consider what customers see first, how they move between displays and where they pause to explore a product. Blueprint Experts offers retail fit-out services in Dubai. Share your location, product range and design ideas to start shaping a store around your customers and the way your team works. DiscoverA Welcoming First ImpressionBrowseClear Product PresentationExploreComfortable Shopping SpacesConnectA Considered Brand Experience What We Offer Retail Fit-Out Servicesfrom Concept to Completion 01 Retail Space Planning Arrange entrances, aisles, displays and checkout areas around your merchandise and customer journey. Plan stock access and staff movement alongside the sales floor. 02 Concept Design & Visualisation Explore materials, colours and display ideas through coordinated layouts and visual proposals before committing to the final specification. 03 Bespoke Displays & Joinery Develop shelving, counters, display islands and cabinetry around your products, with practical access for replenishment and day-to-day use. 04 Lighting & Finishes Balance general illumination with focused product lighting. Select flooring, wall finishes and surfaces that suit your store atmosphere and daily wear. 05 Shopfronts & Brand Features Bring the entrance, glazing and interior focal points together so the store feels consistent with your brand from the first impression. 06 Fit-Out & Installation Coordinate interior finishes, fixtures and technical requirements within the agreed scope, followed by a final review of the completed space. Retail Design Concepts Spaces That ShowcaseYour Products & Personality Fashion Stores & Boutiques A Setting for Your Collection Let garment rails, shelving and display tables work as one composition. Clear sightlines and well-placed fitting areas make it easier for customers to explore your collection. Discuss Your Fashion Store Jewellery Retail Give Every Piece Its Moment Consider display height, light placement and customer comfort together. Refined vitrines and private consultation seating create a calm setting for viewing individual pieces. Plan Your Jewellery Shop Cosmetics & Beauty Stores Designed for Discovery Bring product displays, mirrors and consultation points into a coherent layout. Accessible shelving and balanced lighting support browsing, demonstrations and everyday store operations. Explore Your Beauty Store Electronics & Product Showrooms Room to Explore.Space to Experience. Create a clear relationship between demonstration tables, product displays and customer support areas. Consider cable management, power access and storage early so the finished space feels composed. Plan Your Showroom Retail Spaces We Design A Tailored Approachfor Every Store A boutique, a jewellery shop and an electronics showroom each ask something different of their interiors. Begin with your product range, customer expectations and operating needs. 01 Fashion Stores & Boutiques Coordinate garment displays, footwear shelving, mirrors and fitting rooms around your collection and the way customers shop. 02 Jewellery Shops Explore glass display cases, focused illumination and consultation areas with a material palette that complements fine jewellery. 03 Beauty & Cosmetics Outlets Plan product discovery, sampling and consultation with easy-to-browse shelves and practical display surfaces. 04 Electronics Stores Create accessible demonstration zones and organised accessory displays, with technical requirements integrated into the layout. 05 Furniture & Premium Showrooms Give larger pieces room to be seen in context, using generous circulation and coordinated display settings. 06 Lifestyle & Luxury Retail Bring different product categories together through bespoke fixtures, flexible displays and a consistent architectural language. Our Retail Fit-Out Process From Your First Briefto a Finished Retail Space 01 Brief & Site Review Share your brand direction, merchandise, preferred timing and budget. Review the available floor area and existing site conditions. 02 Layout & Concept Explore customer routes, display arrangements, support spaces and the overall visual direction for your store. 03 Visuals & Specifications Review proposed materials, lighting and joinery details together before finalising the design. 04 Documentation & Coordination Review site-specific submission requirements and coordinate technical details, procurement and the planned sequence of works. 05 Fit-Out & Installation Bring the approved interior, display units and finishes together, with attention to junctions and the final presentation. 06 Walkthrough & Handover Review the completed store, identify finishing adjustments and discuss care information for installed materials and fixtures. Retail Fit-Out Cost & Budgeting Plan Your Storewith a Clear Scope A useful budget starts with your property and the store you want to create. Request a project-specific quotation that sets out the proposed works, chosen finishes and display requirements. 01 Size & Existing Conditions The floor area, current services and extent of alterations help define the work involved. 02 Display Units & Materials Custom cabinetry, stone finishes, glazing and specialist display fixtures influence the specification. 03 Lighting & Technical Work Product lighting, power requirements and changes to existing systems should be considered in the scope. 04 Programme & Procurement Supplier lead times, access arrangements and installation sequencing affect the project programme. Share your floor plan, location and target opening date to begin discussing priorities and an appropriate scope. Planning Your Store Retail Fit-OutQuestions +971 54 706 9777info@blueprintexperts.ae What does a retail fit-out include? The scope can include space planning, partitions, flooring, ceilings, lighting, display units, counters and shopfront features. The proposal should identify exactly what is included for your premises. Can the design reflect my brand? Bring your brand guidelines, product references and preferred materials to the consultation. These can guide the layout, colour palette, display style and architectural details. Can you help with a new store or an existing shop? Discuss either a new retail unit or a refurbishment. Existing site conditions, the extent of changes and any need to maintain trading should be reviewed when defining the scope. How much will my retail fit-out cost? Cost depends on the store size, existing conditions, materials, bespoke displays and technical work. Request an

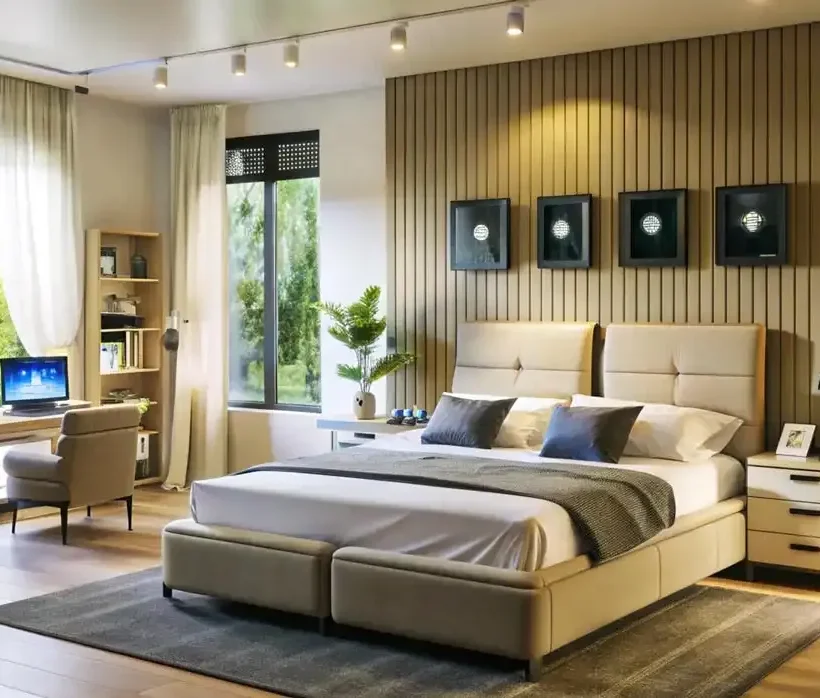
Modern bedroom interior design with integrated workspace and large windows – residential fit out by Blueprint Experts.

Apartment Interior Design Dubai

Blueprint Experts · Dubai, UAE ApartmentInterior Design& Fit-Out Smart layouts, beautiful finishes and personal touches that make your apartment feel like home — modern, efficient and comfortable. Book a ConsultationExplore Our Services 17+Years in Dubai500+Projects Delivered100%Turnkey DeliveryISO9001 Certified Professional Apartment Interiors Apartment Interior Designersin Dubai Blueprint Experts specialises in apartment fit-out and interior design services in Dubai. From the first sketch to final handover, our team creates functional interiors tailored to your lifestyle, needs and budget. Discuss your apartmentExplore our services SmartSpace PlanningFullApartment Fit-OutCustomFurniture PlanningDubaiBased Experts What We Offer Apartment Interior Design Services End-to-end apartment design and fit-out solutions, tailored to your property, lifestyle and budget. 01 Full Apartment Fit-Out From structural changes to final styling, we handle complete apartment transformations. Design · Fit-Out · Final Styling 02 Room-by-Room Design Bedroom makeovers, kitchen upgrades and living-room redesigns shaped around how you live. Bedrooms · Kitchens · Living Rooms 03 Custom Furniture Planning Bespoke pieces designed to fit your space, style and practical requirements perfectly. Bespoke Furniture · Joinery 04 Lighting & Electrical Layouts Functional and aesthetic lighting planned as an integrated part of your apartment design. Lighting · Electrical · MEP 05 Space-Saving Layouts Smart layouts that maximise utility, especially for compact apartments and studios. Storage · Flow · Optimisation 06 Theme-Based Styling Minimalist, modern, classic or contemporary interiors designed to match your taste. Contemporary · Classic · Modern Thoughtful Design Designed for Better Apartment Living Book a consultation 01 · Planning for everyday living Understanding Apartment Interior Design Apartment interiors require strategic planning around fixed walls and limited space. We create layouts, lighting and storage that work beautifully in every room. LayoutsLightingStorageDiscuss your project 02 · Design with long-term value The Value of Good Apartment Interiors A well-designed apartment improves comfort, reduces clutter and adds value — whether you are living in, selling or renting your property. ComfortFunctionProperty ValueDiscuss your project 03 · Built around your needs Quality Apartment Interior Design We solve real-life challenges such as poor lighting, limited storage and inefficient layouts with practical materials and considered details. Smart StorageOptimised LayoutsDurable FinishesDiscuss your project Our Process How We DesignYour Apartment We are space problem-solvers who blend form and function. Every apartment fit-out is aligned with your goals, budget and lifestyle. Start Your Consultation Why Blueprint Experts Designed Around How You Live We do not follow trends — we follow your needs. Our apartment-focused solutions balance function, aesthetics and space efficiency for life in Dubai. Client-Centred We start with how you live, work and relax, then design around you. End-to-End Expertise From layout planning to final décor, everything is handled in-house. Premium & Practical Finishes selected for Dubai’s climate, everyday use and lasting value. Apartment FocusedWithin BudgetOn-Time DeliveryCustomised DesignPractical MaterialsSpace Efficiency How It Works A Clear, Client-Focused Process 01 Consultation & Site Visit We meet you, understand your needs and evaluate the apartment space. 02 Concept Design Mood boards, layout plans and early 3D visuals are presented for your approval. 03 Detailed Planning Materials, furniture, lighting and MEP coordination are planned in detail. 04 Execution & Fit-Out Our team transforms the approved design into a finished apartment space. 05 Styling & Handover Final décor, inspection and finishing touches — ready for you to move in. Ready for the Future Design That Adapts With You 01 Modular Furniture Smart furniture and layouts that evolve with your needs over time. 02 Sustainable Materials Eco-conscious options that reduce long-term maintenance requirements. 03 Technology Integration Smart lighting, security and climate-control systems planned into the design. 04 Easy Maintenance Finishes and fittings chosen to withstand everyday use in Dubai’s climate. Common Questions Apartment DesignFAQs Answers to common questions about apartment interior design and fit-out in Dubai. +971 54 706 9777info@blueprintexperts.ae What does apartment interior design in Dubai typically include? It includes space planning, furniture selection, lighting, colour schemes, storage solutions and décor, all tailored to your apartment’s layout and style. How are Blueprint Experts different? We focus on fully customised, practical solutions for Dubai apartment living, balancing function, aesthetics and space efficiency. Can I customise every detail of my apartment interior? Yes. From layout changes to furniture, finishes and décor, you can personalise every aspect with expert guidance. How long does an apartment interior design project usually take? Most projects are completed in 4–8 weeks, depending on the apartment size, complexity and fit-out work involved. Do I need approvals for apartment interior design in Dubai? For structural changes or major fit-out work, approvals may be required. Blueprint Experts can help manage the necessary permissions and paperwork. Start Your Project Let’s Design an ApartmentThat Works for You Whether you are moving in, upgrading or remodelling, Blueprint Experts is ready to bring your vision to life with practical, personalised interiors. Book a Consultation Project Gallery Apartment Interior Designby Blueprint Experts Practical, personalised interiors created for apartment living in Dubai — from compact layouts to complete premium fit-outs. Start the Conversation DiscussYour ApartmentWith Us From a studio refresh to a complete apartment fit-out, tell us about your project and we will show you how Blueprint Experts can deliver it. Book a Consultation × Click outside or press Esc to close

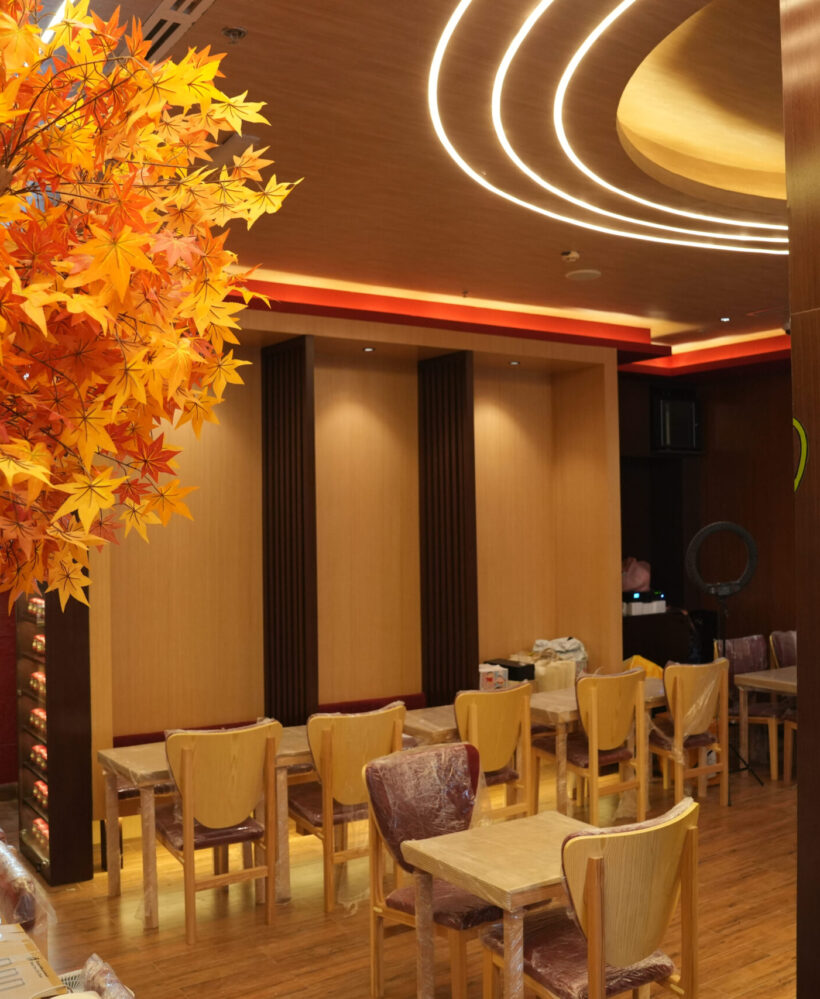
Restaurant fit out with thematic lighting, custom wood paneling and dining furniture installation by Blueprint Experts Dubai

Cafe Interior Design in Dubai

Blueprint Experts · Dubai, UAE Cafe Fit OutDubai Make every visit feel worth returning for. Thoughtful cafe interiors pair a distinctive atmosphere with the practical details of everyday service. Book a ConsultationExplore Our ServicesConceptYour Cafe IdentityPlanningSeating & ServiceDetailsMaterials & LightingDeliveryDesign to Handover Cafe Interior Design Dubai About Our CafeInterior Design Services Blueprint Experts delivers cafe design and fit-out in Dubai, including layouts, joinery, lighting, MEP coordination, furniture and installation. Tell us how your cafe will serve its customers. We can explore the relationship between the entrance, coffee counter, seating and supporting spaces, then develop a design direction around your brief. FlowThoughtful Customer JourneysComfortInviting Places to SitIdentityA Recognisable AtmosphereDetailA Considered Finish What We Offer End-to-End Cafe Fit-Out Services 01 Space Planning Plan seating, queues and service routes around your operating model. 02 Concept & 3D Visualisation Review layouts and finishes before construction. 03 Custom Joinery Coordinate coffee counters, storage and display units. 04 Lighting & Materials Balance atmosphere, visibility and daily wear. 05 MEP Coordination Integrate mechanical, electrical and plumbing requirements. 06 Fit-Out & Installation Bring finishes, furniture and site work together. Cafe Design Inspiration Distinctive Interiors,Considered Experiences Tailored Designs for Every Cafe Concept A Space Shaped Around Your Menu A takeaway stop, a neighbourhood meeting place and a destination coffee bar ask different things of their interiors. Start with the experience you want customers to have. Discuss your cafe Why Cafe Interior Design Matters Comfort in Every Detail Consider the guest choosing a seat, the barista reaching for a cup and the team resetting a table. A considered interior makes these everyday moments easier. Discuss your cafe Aligning Interiors with Brand Identity An Atmosphere That Feels Like You Use texture, colour, furniture and lighting to give your concept a consistent character. Let the details work together from the entrance to the last seat. Discuss your cafe Boosting Customer Experience Designed Aroundthe Daily Coffee Ritual Comfortable seating, clear circulation, layered lighting and acoustic consideration help create a welcoming cafe. Plan Your Cafe Modern Cafe Interior Styles We Deliver Find the Right Directionfor Your Cafe Compare design directions against your menu, audience and preferred atmosphere. The strongest starting point is a clear concept. 01 Modern & Minimalist A restrained palette can let the coffee counter, furniture and natural materials lead the room. Explore clean surfaces alongside softer seating and warm light. 02 Rustic & Industrial Layer timber, metal and textured finishes with comfortable furniture. Consider how a robust material palette can still feel welcoming throughout the day. 03 Luxury & Cafe Restaurants Explore expressive stone, bespoke furniture and a coordinated dining setting. Give the coffee service and dining experience a clear place within the overall layout. Our End-to-End Approach From First Brief to Finished Cafe 01 Consultation & Concept Site survey, audience, service model and budget establish the brief. 02 3D Visualisation & Planning Layouts, visuals and finish boards clarify the proposed design. 03 Fit-Out & Execution Joinery, flooring, lighting, MEP and furniture bring the concept to life. Cafe Fit Out Cost & Budgeting Plan Your Investment Blueprint Experts lists indicative cafe fit-out costs of AED 80,000–400,000+, with premium projects potentially exceeding this range. 01 Space & Capacity Floor area and seating affect the scope. 02 Materials & Joinery Finish quality and custom fabrication influence spend. 03 Equipment & Systems Coffee equipment, refrigeration and MEP upgrades affect the budget. 04 Value & Durability Consider maintenance alongside initial cost. Request a project-specific quotation based on your site, agreed scope and chosen finishes. Planning Your Project Cafe InteriorDesign Questions +971 54 706 9777info@blueprintexperts.ae What should I prepare for a cafe design consultation? Bring any available floor plan, site photographs, menu ideas and visual references. A preferred seating capacity and working budget are also useful starting points. How do I choose a cafe interior style? Build a small reference collection, then identify what appeals to you: colours, textures, lighting or furniture. Discuss how those preferences could work together in your space. What should I consider when selecting cafe seating? Think about the visits you want to accommodate, from a quick coffee to a longer conversation. Compare table sizes, chair comfort and how easily furniture can be moved and cleaned. Can the supplied images guide my project? Use the gallery as a conversation starter for materials, furniture and atmosphere. Your final design should be developed around your site and agreed requirements. Start Your Project Bring Your CafeConcept to Life Share your location, ideas and priorities. Start a conversation about the cafe you want to create. Book a Consultation Cafe Interior Gallery Explore Your NextDesign Direction Seven cafe interior references to inspire your material palette, seating arrangement and coffee counter design. Why Choose Blueprint Experts? Discuss YourCafe InteriorWith Us Explore your brief with a team offering cafe design, joinery and MEP coordination in Dubai. Book a Consultation × Click outside or press Esc to close

Interior Fitout Services

Blueprint Experts · Dubai, UAE Interior Fit-OutServices in Dubai Give your space a clear purpose and a distinctive finish. Explore tailored interiors for homes, workplaces, retail and hospitality, with design decisions carried through to the details you see and use every day. Book a ConsultationExplore Our Services PurposeSpaces That WorkCharacterDesign Around Your BriefCraftMaterials & DetailingCompletionPlanning to Handover Interior Fit-Out Specialists Your Space.Thoughtfully Finished. An effective interior brings layout, materials, furniture and lighting into balance. The right decisions make a reception welcoming, an office comfortable and a home easier to live in. Blueprint Experts offers interior fit-out services in Dubai. Start with your site, your priorities and the experience you want to create, then develop a practical brief for the finished space. HomesComfort & Personal StyleOfficesFocus & CollaborationRetailDisplay & DiscoveryHospitalityWelcome & Atmosphere What We Offer Complete Interior Fit-Out Services 01 Space Planning & Design Map out circulation, furniture and room functions around your brief. Consider privacy, storage, customer journeys and working routines before choosing finishes. 02 Concepts & 3D Visualisation Compare layouts, colour palettes and material combinations through visual proposals that help you make informed design decisions. 03 Partitions, Floors & Ceilings Coordinate glass partitions, flooring, wall treatments and ceiling details to give the interior a consistent architectural finish. 04 Custom Joinery & Furniture Develop fitted cabinetry, counters, display units and bespoke furniture around the dimensions and practical needs of your space. 05 Lighting & Technical Coordination Plan lighting alongside mechanical, electrical and plumbing requirements so services and interior details work together. 06 Installation & Handover Bring the approved design, specifications and site works together, followed by a final walkthrough and review of finishing details. Fit-Out Design Inspiration Different Spaces.The Same Attention to Detail. Office & Commercial Interiors A Better Setting for Work Balance focused work with collaboration. Glass meeting rooms, considered furniture placement and integrated storage can create a workplace that feels open while supporting different activities. Discuss Your Office Fit-Out Residential Interiors Comfort in Every Room Carry a warm palette through living, dining and private spaces. Bespoke furniture, practical storage and well-placed lighting bring daily comfort to a refined interior. Plan Your Home Interior Retail Interiors Make Every Display Count Give products room to stand out. Coordinate display furniture, lighting, fitting areas and circulation to create a clear and welcoming shopping environment. Explore Your Retail Fit-Out Custom Joinery & Finishing Crafted to Fit.Designed to Belong. Fitted joinery turns awkward corners into useful space and brings continuity to a room. Consider timber grain, cabinet proportions, hardware and integrated lighting together for a finish that feels intentional. Discuss Your Joinery Spaces We Transform Fit-Out Solutionsfor Every Setting Each space has its own demands. Begin with who will use it, what they need to do and how the interior should feel, then build the design around those priorities. 01 Residential Fit-Out Shape villas and apartments around daily routines, with coordinated living spaces, fitted storage and a material palette that reflects your taste. 02 Office & Commercial Fit-Out Plan reception areas, meeting rooms and workspaces around staff needs, visitor experience and the way your organisation operates. 03 Retail Fit-Out Create a considered setting for merchandise, from product displays and checkout counters to fitting rooms and customer circulation. 04 Restaurant Fit-Out Bring seating, service routes and dining atmosphere together. Consider the relationship between front-of-house spaces and supporting operations. 05 Hotel & Hospitality Interiors Create a welcoming arrival through reception layouts, lounge seating, lighting and finishes that work together across shared spaces. 06 Turnkey Interior Projects Discuss a coordinated scope for the entire interior, from the initial design direction to the installation of finishes, furniture and fittings. Our Fit-Out Process From Your First Briefto the Final Detail 01 Consultation & Site Review Share your plans, design references, working budget and priorities. Review the existing space and identify the proposed extent of work. 02 Concept & Layout Explore the layout and visual direction, including furniture placement, material ideas and the relationship between different areas. 03 Specifications & Coordination Develop the proposed finishes and joinery details alongside technical requirements. Review project-specific submission needs before site work. 04 Procurement & Scheduling Confirm selected materials, supplier lead times and the order of works within the agreed project programme. 05 Construction & Installation Coordinate the installation of partitions, surfaces, joinery, lighting and furniture against the approved scope. 06 Final Review & Handover Walk through the completed interior, identify final adjustments and review the relevant care information and project documents. Choosing Your Interior Fit-Out Team Built AroundYour Project Priorities 01 A Clear Brief Keep your priorities visible throughout design and installation, from the way the space functions to the overall atmosphere. 02 Coordinated Details Consider the junctions between materials, furniture and technical services early, when adjustments are easier to make. 03 Considered Materials Balance the desired finish with daily use, cleaning requirements and the level of maintenance you are comfortable with. 04 A Defined Scope Review inclusions, specifications and project stages so you can assess the proposal and make decisions with clarity. Planning Your Fit-Out Your InteriorFit-Out Questions +971 54 706 9777info@blueprintexperts.ae What does an interior fit-out include? A fit-out can include partitions, flooring, ceilings, wall finishes, joinery, lighting and furniture. The exact scope depends on the existing space and the agreed design. Ask for a proposal that clearly sets out inclusions and exclusions. Can I discuss residential and commercial projects? Yes. Share your brief for a home, office, retail store, restaurant or hospitality interior. The layout and specification should be developed around its intended use. How much will my fit-out cost? The cost depends on the floor area, existing conditions, selected finishes, bespoke work and technical changes. A site review and defined scope provide the basis for a project-specific quotation. How long does an interior fit-out take? The programme depends on the design, extent of works, material lead times and project-specific submissions. Discuss your preferred completion date early and request a schedule based on the agreed scope. What should I bring to a consultation? Bring any available floor plans,