
Blueprint Experts

Modern reception area interior fit-out by Blueprint Experts – elegant curved reception desk with pendant lighting, polished flooring, indoor plants, and a minimalist corporate lobby design.

Clinic Fitout

Blueprint Experts · Dubai, UAE Expert ClinicFit OutServices Custom clinic fit-out solutions for medical centres, dental practices, wellness clinics and specialist healthcare providers in Dubai. Book a ConsultationExplore Our Services 17+Years in Dubai500+Projects Delivered100%Turnkey DeliveryISO9001 Certified Clinic Fit Out Specialists Bespoke Clinic Fit OutSolutions in Dubai Blueprint Experts designs and delivers efficient, compliant and patient-centred healthcare environments. From a new medical centre to a dental practice extension, every clinic is tailored to reflect professionalism, care and your brand. Discuss your clinicExplore our services MedicalGrade FinishesDHACompliance ReadyTurnkeyProject DeliveryPatientFocused Design What We Offer Turnkey Clinic Fit Out Services Comprehensive clinic design, approvals, construction and equipment integration for medical spaces that perform beautifully and meet Dubai’s requirements. 01 Medical Clinic Fit Outs General practices, diagnostic labs, physiotherapy centres and specialist clinics planned for comfort and seamless care delivery. Consultation Rooms · Waiting Areas 02 Dental Clinic Fit Out Dental chair layouts, sterilisation rooms, x-ray suites and reception areas designed for infection control and patient comfort. Dental Chairs · Sterilisation · X-Ray 03 Specialist Clinics Purpose-built facilities for paediatric, fertility, orthopaedic, cosmetic and multidisciplinary practices. Specialist Equipment · Patient Journey 04 Wellness & Aesthetic Clinics Serene, sophisticated interiors where a luxury ambience supports medical-grade infrastructure. Wellness · Aesthetic · Skin Care 05 MEP & Medical Systems Healthcare-ready HVAC, plumbing, electrical, compressed-air and suction systems coordinated by specialists. HVAC · Electrical · Plumbing 06 Equipment Coordination Smooth integration of diagnostic equipment, dental chairs, laboratory equipment and IT systems. Equipment · Integration · Technology Healthcare Design Designed for Care, Comfort & Compliance Book a consultation 01 · Plan with precision Space Planning & Concept Design Accurate CAD drawings and 3D renderings bring treatment rooms, reception, back-of-house areas, utilities and patient circulation into one efficient plan. CAD Drawings3D VisualsPatient FlowDiscuss your project 02 · Built for Dubai Compliance-Ready Healthcare Interiors Our clinic designs address DHA, fire and safety regulations, municipal approval standards and the functional requirements of professional medical interiors. DHAFire & SafetyApprovalsDiscuss your project 03 · Quality that lasts Medical-Grade Fit Out & Finishing Skilled craftsmen deliver antibacterial materials, hygienic surfaces, durable flooring and seamless cabinetry designed for everyday clinical use. HygienicDurableMedical GradeDiscuss your project Our Process How We BuildYour Clinic A well-designed clinic creates the right first impression—building trust, patient comfort and operational efficiency from the moment someone walks in. Start Your Consultation Why Blueprint Experts Clinic Spaces That Support Better Care Healthcare interiors must be secure, clean, welcoming and technically capable. We bring together practical planning, advanced technology and patient comfort in every clinic fit out. Healthcare Expertise Experienced healthcare design and construction knowledge supports compliance and functional planning. Patient-Oriented Design Soothing interiors, logical layouts and welcoming waiting rooms help reduce patient anxiety. Turnkey Delivery From design and approvals to build and handover, one accountable team manages it all. Medical CentresDental ClinicsWellness ClinicsSpecialist CareDHA ComplianceDubai Expertise How It Works A Proven Clinic Fit Out Process 01 Consultation & Site Evaluation We learn about your speciality, brand and functional needs, then evaluate the location and ideal layout. 02 Space Planning & Design CAD drawings and 3D visualisations shape treatment spaces, reception, utilities and circulation. 03 Approvals & Compliance We prepare for DHA, municipal, fire and safety requirements to keep your project on track. 04 MEP & Interior Fit Out Medical-grade HVAC, plumbing, electrical systems, finishes and durable surfaces are installed with precision. 05 Equipment & Handover Equipment suppliers are coordinated for smooth integration, final testing and a confident handover. Key Features What Every Clinic Needs to Work Better 01 Hygienic Treatment Rooms Functional, clean treatment spaces with durable, easy-to-maintain materials. 02 Private Consultation Areas Sound-controlled consultation rooms that respect patient privacy and confidence. 03 Efficient Care Pathways Optimised nurse stations, storage zones and separate staff and patient pathways. 04 Comfortable Lighting Precise, comfortable lighting, air quality and patient-facing finishes throughout. Common Questions Clinic Fit OutFAQs Answers to common questions about clinic fit out services in Dubai. +971 54 706 9777info@blueprintexperts.ae What does a clinic fit out include? Our turnkey service covers planning, design, approvals, MEP systems, construction, medical-grade finishes and coordination with equipment suppliers. Do you work with dental and specialist clinics? Yes. We tailor fit outs for medical centres, dental practices, diagnostic labs, dermatology, wellness clinics and specialist healthcare facilities. Can you support DHA and authority requirements? Yes. Our team designs with DHA, Dubai Municipality, fire and safety regulations and approval standards in mind. How do you make a clinic more patient-friendly? We use calming interiors, logical circulation, accessible layouts, privacy-conscious consultation areas and comfortable waiting spaces. Can you coordinate medical equipment? Yes. We collaborate with suppliers to integrate diagnostic equipment, dental chairs, laboratory equipment and IT systems into the design. Start Your Project Let’s Build a ClinicThat Heals Inside and Out Partner with Blueprint Experts for a compliant, efficient and welcoming healthcare space that supports both patients and practitioners. Book a Consultation Project Gallery Clinic Fit Out Projectsby Blueprint Experts Professional healthcare environments designed for clinical performance, regulatory confidence and a calm patient experience. Start the Conversation DiscussYour ClinicWith Us Whether you are opening, expanding or upgrading a healthcare facility, Blueprint Experts can deliver a clinic designed for care and built to perform. Book a Consultation × Click outside or press Esc to close

Shop Interior Design

Blueprint Experts · Dubai, UAE Bespoke ShopInterior Designin Dubai Give your products a setting customers remember. Create a retail interior with a clear identity, a considered layout and beautifully finished details. Book a ConsultationExplore Our ServicesBrandA Distinctive IdentityLayoutA Clear Shopping JourneyDisplaysYour Products in FocusFit-OutConcept to Handover Introducing Blueprint Experts Your Shop InteriorDesign Solutions Blueprint Experts creates bespoke retail interiors in Dubai, aligning the design with your brand, merchandise and budget. Start with the store you want customers to discover. Bring your ideas, product collection and site details together in a clear brief for your next retail space. IdentityYour Brand in the DetailsFlowRoom to DiscoverDisplayA Setting for Every CollectionFinishA Considered Material Palette Shop Interior Design Services From First Sketchto Final Fixture 01 Space Planning & Layout Layouts shaped around circulation and product discovery. 02 Fixtures & Furniture Bespoke counters, shelving, seating and display units. 03 Lighting & Electrical Coordinated ambient, accent and product lighting. 04 Materials & Finishes Finishes selected for character, durability and care. 05 Brand & Visual Merchandising Displays and details that express your identity. 06 Complete Retail Fit-Out Design, joinery, MEP, flooring and final handover. Why Shop Interior Design Matters An Interior That InvitesCustomers to Explore Enhance Brand Image Make Your Store Recognisable Explore a consistent palette across the counter, shelving and customer spaces. Choose a few defining details that give the whole interior a clear character. Discuss your shop interior Create a Memorable Shopping Space Put Your Collection in Focus Give individual pieces room to stand out. Consider the balance between open displays, glass showcases and a comfortable place for a closer look. Discuss your shop interior Differentiate Your Store A Design With Its Own Point of View Bring references for shapes, textures and finishes you love. Use them to start a conversation about a store that feels distinctive from the entrance onwards. Discuss your shop interior Your Retail Vision From Brand Briefto Shopping Experience Think through the first impression, the route between collections and the final moment at the counter. Each is an opportunity to make the experience feel considered. Discuss Your Retail Vision Retail Design Inspiration A Setting forYour Collection Explore the supplied boutique concepts as inspiration for your own brief. Your site, products and preferred customer experience will shape the final design. 01 Fashion & Accessories Explore clothing rails, illuminated shelving, fitting areas and an inviting place to pause. Use your collection to guide the proportions and rhythm of the displays. 02 Jewellery & Watches Compare glass showcases, material samples and consultation furniture. Consider how each display could frame the pieces you want to present. 03 Lifestyle & Specialist Retail Build a reference palette for your concept store, perfumery or specialist collection. Plan a setting that leaves space for new arrivals and seasonal ideas. Learn More About Our Design Process A Clear RouteFrom Idea to Interior 01 Share Your Brief Discuss your objectives, products, audience and budget. 02 Develop the Design Review the proposed layout, materials and visual direction. 03 Coordinate the Fit-Out Bring the approved design through installation and handover. Explore our services or share your project brief using the contact form. Benefits of Choosing Our Services Why ChooseBlueprint Experts? 01 Experience Retail design knowledge informs the approach. 02 Customised Attention Your goals shape the proposal. 03 Attention to Detail Details are considered through installation. 04 Planned Delivery Work is coordinated around an agreed schedule. Cost of Shop Interior Design A Budget BuiltAround Your Brief Pricing reflects the project scope. Request a tailored quotation to compare the proposed design, specifications and delivery requirements. 01 Space & Layout Size and layout complexity influence scope. 02 Design & Function Required features affect the work involved. 03 Materials & Finishes Specifications influence the final investment. 04 Brand & Customisation Bespoke details affect fabrication requirements. Frequently Asked Questions Shop InteriorDesign in Dubai +971 54 706 9777info@blueprintexperts.ae What determines shop interior design costs? Area, complexity, materials and customisation affect pricing. How long does a shop fit-out take? Shop fit-outs typically take four to eight weeks, depending on size and complexity. Confirm your project schedule during consultation. Are designs customised? Yes. Solutions reflect the business, products and target customers. Do you provide design and fit-out? Yes. The service extends from concept and visualisation to installation and handover. Are authority approvals managed? Blueprint Experts coordinates relevant project approvals. What should I bring to the first discussion? Bring an available floor plan, site photographs, examples of your products and visual references. A working budget and preferred opening date can help frame the discussion. Start Your Retail Project Bring Your ShopConcept to Life Share your location, collection and ideas. Let’s discuss the interior you want to create. Book a Consultation Shop Interior Design Gallery Eight DistinctiveRetail Design Concepts Explore boutique interiors, glass showcases, custom shelving, bespoke wooden counters and premium finishes for your project inspiration. Start the Conversation Discuss YourBespoke ShopInterior With Us Gather your ideas for displays, materials and atmosphere. Take the next step towards a retail space shaped around your collection. Book a Consultation × Click outside or press Esc to close

Bright aesthetic treatment room featuring a treatment bed, white décor, wooden accents, and soft ambient lighting for a relaxing clinical environment.

Beauty Clinic Interior

Blueprint Experts · Dubai, UAE Beauty ClinicInterior DesignDubai Create a clinic that inspires confidence from the first visit. We bring together calming interiors, thoughtful treatment layouts and refined finishes for beauty, skincare and aesthetic spaces. Book a ConsultationExplore Our ServicesComfortA Welcoming First ImpressionPrivacyConsidered Treatment SpacesFunctionEfficient Staff WorkflowsDeliveryConcept to Handover Beauty Clinic Interior Design Dubai Refined Interiors.Reassuring Experiences. Blueprint Experts provides beauty clinic interior design and fit-out in Dubai, shaping reception areas, consultation rooms and treatment spaces around your services, brand and day-to-day operations. Whether you are opening a new clinic or upgrading an existing space, we coordinate layouts, lighting, materials, joinery and building services within one considered design. The result is a calm, professional environment with practical details planned from the start. FlowClear Client JourneysComfortCalm Waiting AreasPrivacyDiscreet ConsultationsDetailDurable, Refined Finishes What We Offer Beauty Clinic Design& Fit-Out Services 01 Clinic Space Planning Arrange reception, waiting areas, treatment rooms and staff spaces around privacy, access and efficient movement. 02 Concept & 3D Visualisation Explore layouts, colour palettes and material selections through coordinated design concepts and 3D views. 03 Reception & Custom Joinery Develop bespoke reception desks, product displays and integrated storage that reflect your clinic’s identity. 04 Treatment Room Interiors Coordinate treatment beds, cabinetry, task lighting and equipment positions around the services you offer. 05 Lighting & MEP Coordination Plan ambient and task lighting alongside ventilation, electrical and plumbing needs for each room. 06 Fit-Out & Renovation Bring partitions, ceilings, flooring, finishes and furniture together for a new clinic or an existing-space upgrade. Beauty Clinic Design Inspiration Every Room DesignedAround the Client Journey Reception & Waiting Areas A Welcoming First Impression A refined reception desk, comfortable seating and an intuitive arrival route set the tone for each visit. Warm neutrals, natural textures and layered lighting create a professional yet inviting atmosphere. Plan your reception Treatment & Skincare Rooms Calm Spaces That Work Beautifully Practical clearances, neatly integrated storage and considered equipment positions help staff work comfortably. Easy-to-maintain finishes and balanced lighting support a clean, organised treatment environment. Discuss your treatment rooms Consultation & Privacy Room for a More Personal Conversation Private consultation spaces combine comfortable seating, thoughtful desk layouts and acoustic consideration. A consistent material palette connects these quieter rooms with the rest of your clinic. Discuss your clinic layout Comfort at Every Step A Seamless Journey,From Arrival to Treatment Connect reception, waiting lounges and treatment rooms with clear circulation and a cohesive design language. Soft lighting, considered sightlines and discreet room entrances help the clinic feel welcoming and easy to navigate. Plan Your Clinic Design Directions for Your Clinic A Distinctive Identity,Consistent in Every Room Develop an interior that reflects your brand and the experience you want to offer. We tailor the design direction to your treatment mix, client expectations and available space. 01 Warm & Minimalist Warm whites, beige finishes and natural wood create a calm setting. Clean lines and integrated storage keep reception and treatment areas visually uncluttered. 02 Contemporary Clinical Sleek cabinetry, practical surfaces and well-positioned task lighting bring clarity to facial, skincare and laser treatment spaces. 03 Understated Luxury Elegant stone, bespoke furniture and subtle ambient lighting create a premium experience with balanced detailing and a cohesive neutral palette. Our End-to-End Approach From First Briefto Finished Interior 01 Consultation & Site Review Define your treatment offering, room requirements, site conditions, budget and priorities. 02 Layouts & Design Concepts Develop space plans, visual references and 3D concepts around the agreed brief. 03 Materials & Detailing Coordinate durable finishes, custom cabinetry, lighting and furniture selections. 04 Technical Coordination Review equipment and building-service needs, with approval requirements addressed for the agreed project scope. 05 Fit-Out & Installation Coordinate construction, joinery, finishes and installation against the agreed design. 06 Inspection & Handover Review completed works, resolve finishing items and prepare the space for handover. Beauty Clinic Fit-Out Cost & Budgeting Plan Your Investmentwith a Clear Scope Beauty clinic interior design costs in Dubai depend on the size of the space, the services offered, existing site conditions and your chosen finishes. A room refresh and a complete clinic fit-out require different budgets. 01 Size & Existing Condition Floor area, existing services and the extent of alterations shape the scope. 02 Rooms & Equipment Your treatment mix influences room layouts, equipment allowances and building-service needs. 03 Finishes & Joinery Stone, flooring, lighting and bespoke cabinetry affect the level of investment. 04 Durability & Upkeep Balance the initial spend with cleaning, maintenance and everyday performance. Request a project-specific quotation based on your site, equipment requirements and agreed design. Review inclusions and exclusions before work begins. Planning Your Project Beauty ClinicDesign Questions +971 54 706 9777info@blueprintexperts.ae What is included in your beauty clinic interior design service? The scope can include space planning, design concepts, 3D visualisation, material selections, custom joinery, lighting and MEP coordination, followed by fit-out and installation. The exact services are defined in your project proposal. Can you renovate an existing beauty clinic? Yes. We can discuss a focused upgrade to reception or treatment rooms, or a broader refurbishment. The approach depends on the existing layout, building services and your operational priorities. How do you plan treatment rooms and specialist equipment? We review your treatment offering, equipment specifications and staff needs to coordinate access, storage, lighting and service connections. Specialist requirements are addressed during technical planning. What affects the cost and timeline of a clinic fit-out? Size, site condition, treatment-room requirements, material choices, bespoke work and project approvals can all influence cost and timing. A site review and defined scope provide the basis for an estimate and programme. What should I bring to the first consultation? Share your floor plan, location, site photographs, treatment list and any equipment information. Brand references, a working budget and your preferred opening date will also help establish the brief. Are the gallery images completed Blueprint Experts projects? The gallery contains AI-generated design concepts for inspiration. Use them to discuss layouts, materials and atmosphere; your final clinic design will be developed around your own site and

Engineers working on mechanical, electrical, and plumbing systems

Mep Companies

Blueprint Experts · Dubai, UAE MEPCompaniesin Dubai Mechanical, electrical and plumbing solutions designed, installed and maintained to Dubai Municipality and Civil Defense standards — for villas, offices, retail and commercial buildings. Get a Free QuoteExplore Our Services 17+Years in Dubai500+Projects DeliveredDM & DCDApproved WorksISO9001 Certified Integrated Building Services Leading MEP Contractorsin Dubai Blueprint Experts is one of the trusted MEP companies in Dubai, delivering complete mechanical, electrical and plumbing works under one roof. From design and authority approvals to installation, testing and commissioning, our engineers keep every system safe, efficient and fully compliant. Discuss your projectExplore our services HVACDesign & InstallationElectricalPower & LightingPlumbingWater & DrainageFireFighting & Alarm What We Offer Our MEP Services in Dubai End-to-end MEP engineering and contracting for residential, commercial and hospitality projects across the UAE. 01 HVAC Systems Design, supply and installation of split, ducted, VRF and chilled-water systems sized for Dubai’s climate. Air Conditioning · Ventilation · Ducting 02 Electrical Works Power distribution, DB panels, cabling, lighting and DEWA-approved load calculations and connections. Power · Lighting · DEWA Approvals 03 Plumbing & Drainage Water supply, hot-water systems, drainage and sanitary installations built for long-term reliability. Water Supply · Drainage · Sanitary 04 Fire Fighting & Alarm Sprinklers, hose reels, fire alarms and emergency lighting installed to Dubai Civil Defense requirements. Sprinklers · Fire Alarm · DCD 05 MEP Design & Approvals Coordinated MEP drawings, shop drawings and authority submissions to DM, DEWA, DCD and free zones. Design · Shop Drawings · Permits 06 MEP Maintenance Preventive and reactive maintenance contracts that keep your building services running at peak efficiency. AMC · Preventive · 24/7 Support Engineered for Performance Building Systems That Work Together Request a site visit 01 · Safe, reliable power Electrical Installation & Distribution From main LV panels to final circuits and lighting control, we deliver electrical systems that are safe, efficient and ready for DEWA inspection. LV PanelsCablingLightingDiscuss your project 02 · Water you can rely on Plumbing & Drainage Systems Correctly sized pipework, pumps, water heaters and drainage designed to prevent leaks, low pressure and costly repairs down the line. Water SupplyPumpsDrainageDiscuss your project 03 · Comfort in every season HVAC & Ventilation Energy-efficient cooling and fresh-air systems with accurate heat-load calculations, quiet operation and lower running costs in Dubai’s heat. VRF / DuctedChillersFresh AirDiscuss your project Our Approach One Team forEvery MEP Trade Coordinating mechanical, electrical and plumbing under a single contractor removes clashes, delays and finger-pointing. Our engineers plan every service together, so your project runs smoothly from first fix to handover. Start Your Consultation Why Blueprint Experts MEP Expertise You Can Trust Among the many MEP companies in Dubai, we stand out for engineering accuracy, authority know-how and a commitment to delivering on time and within budget. Qualified Engineers Experienced mechanical, electrical and plumbing engineers on every project. Authority Compliance Designs and installations approved by DM, DEWA, Dubai Civil Defense and free-zone authorities. Turnkey Delivery Design, approvals, installation, testing and commissioning handled in-house. VillasOfficesRetail StoresRestaurantsWarehousesCommercial Buildings How It Works Our MEP Project Process 01 Site Survey & Assessment We inspect the site, review existing services and understand your requirements. 02 MEP Design Load calculations, coordinated drawings and system selection by our engineers. 03 Authority Approvals Submissions and permits from DM, DEWA, Civil Defense and relevant authorities. 04 Installation Skilled technicians install every system to approved drawings and safety standards. 05 Testing & Handover Full testing, commissioning, inspections and as-built documentation at handover. Built for the Long Term Smarter, More Efficient Buildings 01 Energy Efficiency High-efficiency equipment and smart controls that cut utility bills. 02 Sustainable Solutions Systems aligned with Dubai green building regulations and sustainability goals. 03 Smart Integration BMS, smart lighting and climate controls integrated into your MEP design. 04 Reliable Maintenance Annual maintenance contracts that extend equipment life and prevent breakdowns. Common Questions MEP ServicesFAQs Answers to common questions about MEP contracting and building services in Dubai. +971 54 706 9777info@blueprintexperts.ae What does MEP stand for? MEP stands for Mechanical, Electrical and Plumbing — the building services that make a space safe, comfortable and functional, including HVAC, power, lighting, water supply, drainage and fire-fighting systems. Why choose a single MEP company for my project? One contractor coordinates every trade, which reduces clashes between services, speeds up approvals and gives you one point of responsibility from design to handover. Do you handle DEWA and Civil Defense approvals? Yes. We prepare drawings and submissions and manage approvals with Dubai Municipality, DEWA, Dubai Civil Defense and free-zone authorities on your behalf. How long does an MEP installation take? Timelines depend on the size and type of project. A villa or office fit-out typically takes 3–8 weeks, while larger commercial buildings are scheduled in phases alongside the main construction program. Do you offer MEP maintenance contracts? Yes. We offer annual maintenance contracts covering HVAC, electrical, plumbing and fire-fighting systems, with preventive visits and emergency support. Start Your Project Looking for a ReliableMEP Company in Dubai? Whether you are building new, renovating or upgrading existing services, Blueprint Experts delivers compliant, efficient MEP solutions from design to handover. Get a Free Quote Project Gallery MEP Projectsby Blueprint Experts HVAC, electrical, plumbing and fire-fighting installations delivered for villas, offices and commercial buildings across Dubai. Start the Conversation DiscussYour MEPProject With Us From a single HVAC upgrade to complete MEP works for a commercial building, tell us about your project and our engineers will show you how Blueprint Experts can deliver it. Book a Site Visit × Click outside or press Esc to close
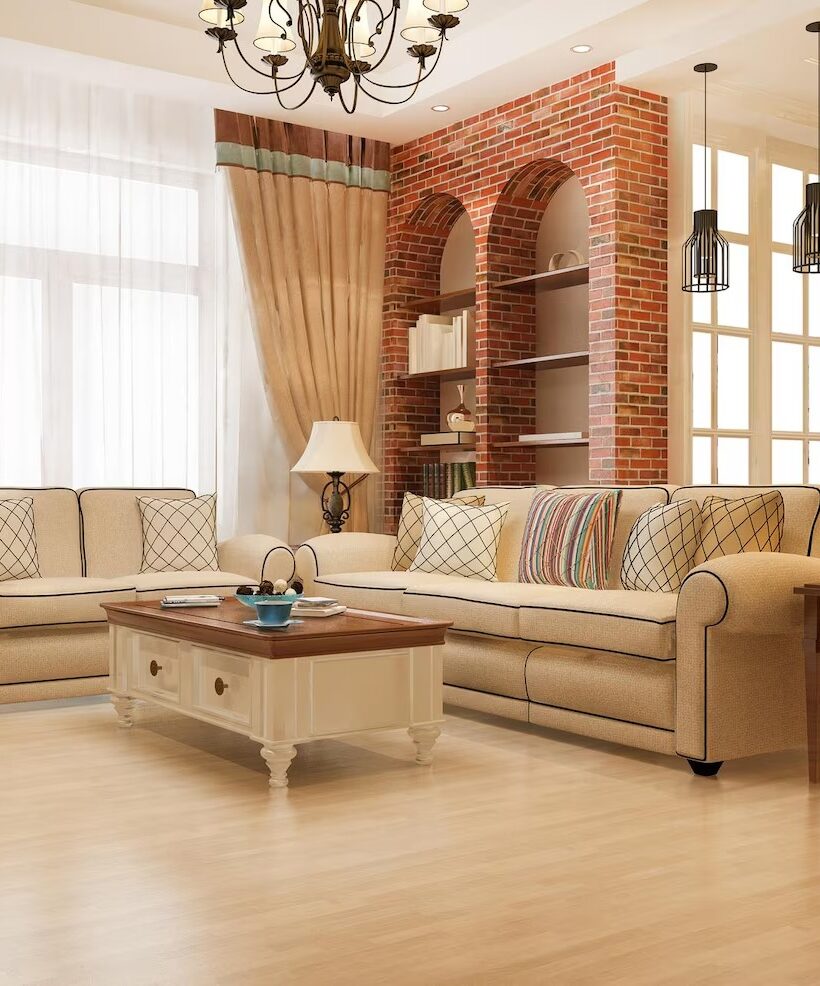
Warm and cozy living room featuring comfortable seating, decorative accents, and soft ambient light

Custom Furniture Copyy

Custom Furniture Dubai: Built for Your Space, Style & Needs Our Esteemed Clients When off-the-shelf furniture doesn’t meet your needs, custom-made pieces offer the perfect alternative. At Blueprint Experts, we specialise in custom furniture in Dubai that is made to order, designed, crafted, and installed exactly the way you want. Whether you’re furnishing a new home, redesigning an office, or adding a personalised touch to a commercial space, our team delivers customised furniture solutions built around your ideas, dimensions, and space. Why Choose Custom Furniture Over Ready-Made Options? es in Dubai: Where Functionality Meets Aesthetic Excellence Every space is different. Your furniture should be too. Here’s why many homeowners, businesses, and interior designers in Dubai are choosing customised furniture solutions over mass-produced items: 1. Personalised Fit Designed specifically for your room’s layout, wall dimensions, ceiling height, and space flow. No awkward gaps, wasted corners, or out-of-place proportions. 2. Complete Control Over Materials and Finish Choose wood type, upholstery, paint, hardware, and finishing details. Match your interior colour palette, texture preference, and lifestyle needs. 3. Built for Functionality Storage built into sofas, beds, or walls. Desks tailored to work habits. Cabinets that fit equipment exactly. 4. Long-Term Value High-quality craftsmanship means better durability and the use of premium materials. No need to replace frequently, saving money over time. Who We Work With? We’ve worked on custom furniture design projects across Dubai with a wide range of clients, including: Homeowners seeking personalised living spaces Interior designers and architects needing project-based support Restaurants, cafes, and hotels looking to match a specific theme Retail outlets wanting display furniture built to product dimensions Each project is different, but the process remains consistent: collaborative, transparent, and quality-driven. Our Furniture Process: Design, Build, Deliver At Blueprint Experts, we don’t sell ready-made furniture. We design and build on demand, focusing on detail, durability, and design harmony. Every project follows a structured and collaborative process that ensures results that truly reflect your vision. Step 1: Understanding Your Needs We begin with a consultation to understand your space, goals, and taste. Whether you’re seeking something functional, artistic, minimal, or luxurious, we’ll take detailed notes and measurements to guide the design. Step 2: Custom Furniture Design Our in-house designers translate your requirements into practical design concepts. This includes 3D renderings, sketches, material suggestions, and layout planning. Every detail, from drawer depth to leg finish, is accounted for. Step 3: Material Selection We guide you through selecting the most suitable materials, finishes, and fittings. From solid oak and walnut to marble tops, metal trims, and custom upholstery, every piece is sourced for quality and sustainability. Step 4: Crafting & Quality Checks Once approved, your design moves into production. Our expert craftsmen, experienced in bespoke furniture design, bring your desired concepts to life using industry-leading tools and methods. We ensure high precision in cutting, joining, and finishing. Step 5: Delivery & Installation Our team handles delivery and on-site installation. We coordinate timings to reduce disruption and ensure every element fits perfectly. Any finishing touches are completed during this stage. What We Make – Custom Furniture for Every Space We create a wide range of custom-made furniture across residential, commercial, and office spaces in Dubai. All pieces are made to order, with a focus on durability and functionality. For Homes Modular wardrobes TV units and media walls Dining tables and chairs Coffee tables and sideboards Beds with built-in storage Dressing units and vanities Custom shelving For Offices Executive desks and workstations Reception counters Filing cabinets Boardroom tables Breakout furniture For Commercial Spaces Bespoke restaurant seating Boutique retail display stands Hotel lobby furniture Salon furniture Breakout furniture Clinic counters and cabinetry Project Gallery Why Choose Us as Your Customised Furniture Experts? Unlike mass-market retailers that offer generic designs in fixed dimensions, a bespoke furniture design company puts your needs at the centre. It’s not just about buying furniture, it’s about crafting pieces that reflect your personality, match your space, and serve a real purpose. Here’s how custom furniture design by BluePrint Experts makes a difference: Perfect Fit for Your Space: Every piece is made to measure, with no awkward gaps or forced adjustments. Whether it’s an odd corner or an open-plan room, your furniture is built to fit. Choice of Materials From hardwoods to soft upholstery, you decide what goes into your furniture. No compromises on quality or aesthetics. Purpose-Built Functionality Need hidden storage? Want a desk with built-in cable routing? With customised furniture solutions, form and function work in harmony. Unique Style Your furniture will never be repeated in another showroom. It reflects your taste, colours, shapes, and finishes, all chosen by you. Long-Term Value Well-made custom pieces are built to last. You won’t need to replace them every few years, making them a smarter investment over time. Choosing a custom furniture Dubai specialist means you’re involved in every step of your upcoming exceptional furniture, from the first sketch to the final polish. You’re not picking from what’s available. You’re defining what should exist in your home or office. Maintenance Tips for Long-Lasting Custom Furniture in Dubai Investing in custom furniture in Dubai is only the first step; long-term value comes from knowing how to maintain it. Whether you’ve chosen wood, metal, or high-end fabric finishes, each material requires thoughtful care, especially in Dubai’s humid and dusty climate. For wood-based pieces, avoid excessive moisture and use a soft, dry cloth for regular dusting. Upholstered surfaces benefit from occasional vacuuming and professional fabric treatments. If your piece includes metal accents, wiping with a microfiber cloth helps prevent corrosion. Our customized furniture solutions are designed for durability, but small nicks and scratches can occur over time. We offer post-installation advice and can connect you with trusted experts for professional maintenance or refinishing when needed. As a bespoke furniture design company, we also guide you on seasonal checks to extend your furniture’s lifespan. Whether you’ve invested in full-scale custom furniture design or a single signature piece, proper care ensures it remains a timeless part of your space. What You Need to Know About Dubai Furniture Regulations? When undertaking custom furniture design projects in Dubai, it’s essential to align with local

Executive office interior fit out with custom desk, modern seating, marble feature wall and bespoke shelving by Blueprint Experts Dubai

Corporate Interior Design

Blueprint Experts · Dubai, UAE Corporate InteriorDesign Servicesin Dubai Give your team a considered place to work. Create a corporate interior with a clear identity, comfortable settings and room for the way your business operates. Book a ConsultationExplore Our ServicesStrategyYour Workplace BriefDesignYour Corporate IdentityComfortYour People in FocusDeliveryConcept to Handover Corporate Interior Design Dubai A Workplace ShapedAround Your Business Blueprint Experts provides corporate interior design in Dubai, combining workplace planning, brand identity, fit-out and handover. Bring together your team’s routines, your preferred atmosphere and your future plans. A clear brief is the starting point for an office that feels like your business. FocusSpace for ConcentrationConnectSettings for ConversationWelcomeA Considered First ImpressionAdaptRoom to Evolve Our Corporate Interior Design Services Coordinated FromPlanning to Completion 01 Workplace Strategy Zoning, circulation and layouts informed by team needs. 02 Concept & 3D Visuals Mood boards, materials and visual design proposals. 03 Fit-Out & Build Ceilings, partitions, flooring, finishes and MEP works. 04 Acoustics & Lighting Sound control and layered lighting for comfort. 05 Furniture & Joinery Custom reception desks, workstations and storage. 06 Approvals Coordination Relevant authority submissions coordinated for the project. 07 Handover & Aftercare Final checks and optional ongoing maintenance support. Why Corporate Interior Design Matters A Clear Identity,A Considered Experience Executive Offices A Considered Setting for Leadership Explore desk proportions, guest seating and a place for informal discussion. Use the material palette to bring warmth and character to the executive office. Discuss your workplace Boardrooms & Meeting Spaces Make Room for the Conversation Consider how people arrive, sit, present and move around the table. Bring your meeting habits and technology requirements into the brief from the start. Discuss your workplace Collaborative Workspaces Places for Teams to Come Together Compare shared worktables, comfortable booths and smaller discussion settings. Choose the mix that suits the conversations and tasks your team handles each day. Discuss your workplace Workplace Details Look Beyondthe Desk Layout Think about the quieter moments as well as the busy ones: a private call, a visitor waiting or a team catching up between meetings. Give those moments a place in your brief. Plan Your Corporate Interior Types of Corporate Spaces From Executive Suitesto Shared Workplaces Use your business priorities to decide where to focus. Compare the settings your team uses most with the spaces your visitors experience first. 01 Executive & Client Spaces Executive offices, boardrooms and reception areas. 02 Team & Learning Spaces Open offices, co-working hubs and training centres. 03 Breakout & Lounge Spaces Informal meeting areas, lounges and staff spaces. The Process: How We Work From First Briefto a Finished Workplace 01 Initial Consultation Define brand, culture and objectives. 02 Site Survey Review requirements and site constraints. 03 Concept & Budget Develop layouts and cost priorities. 04 Design Presentation Review visuals and material samples. 05 Execution & Fit-Out Coordinate construction and quality checks. 06 Handover & Aftercare Complete the space and agree support. Why Choose Blueprint Experts? Design and DeliveryWorking Together 01 One Team An integrated design and delivery approach. 02 Brand Alignment An interior reflecting the business. 03 User Comfort Attention to the people using the space. 04 Future Needs Consideration for evolving operations. Planning Your Workplace Corporate InteriorDesign Questions +971 54 706 9777info@blueprintexperts.ae How long does a corporate interior project take? Small offices typically take 6–12 weeks; large headquarters may require several months. Agree your project programme during consultation. What should we bring to the first consultation? Bring an available floor plan, photographs, team numbers and an outline of how you work. A target budget, move-in date and visual references will help frame the discussion. How can we use the gallery to develop our brief? Select the details you like, such as the desk finish, meeting furniture or reception lighting. Explain what appeals to you so the conversation can move from references to your own requirements. What should we consider when planning workstations? List the equipment, storage and desk activities each role needs. Note which teams work closely together and which tasks need a quieter setting. Ready to Transform Your Corporate Space? Give Your Workplacea New Direction Share your office location, team requirements and ideas. Start a conversation about your next corporate interior. Book a Consultation Corporate Interior Gallery Seven WorkplaceDesign Inspirations Explore executive offices, reception areas, boardrooms, meeting suites, collaborative settings and custom workstations. Start the Conversation Discuss YourCorporate InteriorWith Us Gather your references for furniture, materials and atmosphere. Take the next step towards a workplace shaped around your team. Book a Consultation × Click outside or press Esc to close

Modern corporate lounge interior fit out with bespoke furniture, wall paneling and reception seating by Blueprint Experts Dubai

Commercial Interior Design

Blueprint Experts · Dubai, UAE CommercialInterior DesignDubai Strategic commercial interiors that strengthen your brand, improve workflow and support business growth across Dubai. Book a ConsultationExplore Our ServicesStrategyBrand-Led PlanningDesignVisuals & DetailsMEPCoordinated SystemsTurnkeyDesign to Handover Commercial Interior Designers Dubai Spaces That Workas Hard as You Do Blueprint Experts plans and delivers productive, durable commercial environments for offices, retail, hospitality, clinics and showrooms. We align every layout, finish and system with your operations, customer experience and brand. WorkflowEfficient Daily OperationsBrandClearer Client ExperienceQualityDurable Finishes & SystemsDeliveryManaged From Start to Finish What We Offer Commercial Interior Design Services 01 Strategic Planning Business goals, user needs, circulation and brand priorities shape the brief. 02 Concept Design & 3D Layouts, materials and visualisations establish a confident direction before work begins. 03 Technical Drawings & BOQ Detailed documentation supports coordinated pricing, procurement and construction. 04 Fit-Out & Project Management Finishes, joinery, furniture and site delivery are managed as one integrated project. 05 MEP Coordination Lighting, HVAC, electrical, plumbing and life-safety requirements are planned together. 06 Post-Handover Support Quality checks, operational handover and practical workspace optimisation after completion. Commercial Environments Designed for People,Performance & Brand 01 · Collaborative Workplace Flexibility That Supports Teams Well-zoned workspaces make room for focus, collaboration and informal connection while using every square metre efficiently. Discuss your workspace 02 · Corporate Presence An Office That Builds Confidence Reception, meeting and leadership spaces can express a business’s standards before the first conversation begins. Discuss your workplace 03 · First Impressions Brand-Led Customer Experience Materials, lighting, acoustics and circulation combine to create an environment that feels professional and effortless to use. Discuss your project End-to-End Delivery From Briefto Business-Ready Our team manages concept development, approvals, procurement, fit-out, testing and final handover so the design performs in the real world. Book a Consultation Where We Work Commercial Spaces,Tailored to Your Sector Every sector needs a different balance of operations, visitor experience, compliance and long-term durability. We tailor the solution to how your business works. 01 Corporate Offices Efficient work settings, meeting rooms and client-facing spaces designed around productivity. 02 Retail & Showrooms Layouts and displays that clarify the journey, showcase products and support sales. 03 Hospitality & Clinics Comfortable, reliable environments that make every visitor interaction feel considered. How It Works A Clear Commercial Fit-Out Process 01 Brief & Site Survey We define objectives, operational needs, site constraints and budget priorities. 02 Design Development Layouts, 3D visuals, specifications and technical details are coordinated. 03 Approvals & Procurement Submissions, cost planning and lead times are managed before site work begins. 04 Fit-Out Execution Finishes, MEP works, joinery and furniture are delivered under close supervision. 05 Testing & Handover Systems are checked, snags are closed and the space is handed over ready to operate. Designed to Perform The Details That Protect Your Investment 01 Space Planning Clear circulation and flexible zones reduce wasted space and improve daily flow. 02 Brand & Materials Durable finishes reinforce visual identity while controlling maintenance needs. 03 Comfort & Acoustics Lighting, ergonomics and sound control create better conditions for staff and visitors. 04 Compliance & Delivery Coordinated systems and local approvals help avoid disruption and protect programme. Common Questions Commercial InteriorDesign FAQs +971 54 706 9777info@blueprintexperts.ae What does commercial interior design include? It combines business-led space planning, concept design, drawings, finishes, MEP coordination, fit-out management and handover support. Which commercial sectors do you work in? We support offices, retail, showrooms, clinics, hospitality settings and other customer-facing business environments. What affects commercial fit-out cost? Floor area, finish level, MEP changes, bespoke joinery, furniture, authority requirements and delivery timeframe all affect the final scope. Can you manage the design and build together? Yes. An integrated process keeps design intent, procurement, site coordination and quality control aligned through handover. How do you plan for future change? We consider flexible zones, adaptable layouts, durable materials and systems that can support evolving business needs. Start Your Project Let’s Create a CommercialSpace That Performs Share your business goals, location and programme. We’ll help map a practical route from concept to a completed, compliant space. Book a Consultation Commercial Interior Gallery Dubai Spaces Designedfor Business A collection of commercial environments for collaboration, hospitality, retail, executive meetings and customer experience. Start the Conversation Discuss YourCommercial SpaceWith Us From a single workplace refresh to a full multi-site rollout, we can turn your requirements into a well-performing interior. Book a Consultation × Click outside or press Esc to close

luxury jewellery store

Jewellery Shop Interior Design

Blueprint Experts · Dubai, UAE Luxury JewelleryShowroom Design Distinctive retail interiors for gold, diamond and bridal jewellery boutiques — designed to elevate every collection and every client experience. Book a ConsultationExplore Our Work 17+Years in Dubai500+Projects Delivered100%Turnkey DeliveryISO9001 Certified Specialist Jewellery Retail Design Jewellery ShowroomDesigners in Dubai Blueprint Experts creates sophisticated jewellery interiors that balance visual theatre, practical circulation and secure product presentation. From concept to final fit-out, every element is designed around your brand, collection and customers. Discuss your showroomExplore our servicesLuxuryRetail ConceptsSecureDisplay PlanningBespokeJoinery & CountersDubaiFit-Out Expertise What We Offer Jewellery Retail Design Services An end-to-end design and fit-out service for high-value retail environments across Dubai. 01 Showroom Concept Design Distinct interior concepts that translate your jewellery brand into an unforgettable retail experience. Concept · Mood Boards · 3D Visuals 02 Display & Lighting Design Precision-lit vitrines and layered lighting that reveal the colour, cut and craftsmanship of every piece. Showcases · Accent Lighting · Visual Merchandising 03 Luxury Joinery & Fit-Out Bespoke counters, wall displays, feature finishes and ceiling details built to exacting standards. Bespoke Joinery · Stone · Metalwork 04 Bridal & Private Consultation Elegant seating zones and discreet consultation areas that make high-value decisions feel effortless. Private Suites · Seating · Hospitality 05 Retail Space Planning Practical, intuitive layouts for browsing, staff workflow, security and premium customer comfort. Customer Flow · Security · Operations 06 Turnkey Project Delivery One coordinated team for design development, approvals, procurement, construction and handover. Project Management · Delivery · Handover Luxury Retail Portfolio Showrooms Designed to Shine Book a consultation 01 · Bold, refined retail Black & Gold Jewellery Boutique A dramatic material palette of black stone, smoked glass and brushed gold creates a memorable setting for premium collections. Black MarbleBrushed GoldDisplay LightingDiscuss your project 02 · A welcoming luxury experience Bridal Jewellery Showroom Soft ivory finishes, champagne metalwork and comfortable consultation seating give bridal clients an elegant, personal experience. Bridal ConsultationRose GoldBespoke CabinetsDiscuss your project 03 · High-impact mall retail Dubai Mall Boutique Design A transparent frontage, carefully planned product displays and a strong entrance identity make compact retail spaces feel exceptional. Glass FaçadeMall RetailCustomer FlowDiscuss your project Designed for the Details A Luxury Experience at Every Touchpoint The right proportions, finishes and lighting make a jewellery showroom feel considered before a customer even reaches the first display. We integrate these details into one complete retail environment. Start Your Consultation Why Blueprint Experts Built for Premium Jewellery Retail Our showroom interiors combine commercial planning with crafted materials and a deeply considered customer journey — from first impression to private consultation. Brand-Led Design We create interiors that make your jewellery and your brand the focus of every customer interaction. Premium Craftsmanship High-quality stone, metal, glass and joinery details selected for a refined, long-lasting finish. Commercially Practical Layouts designed for secure displays, staff movement, maintenance and exceptional customer comfort. Gold & Diamond RetailFlagship StoresMall BoutiquesBridal ShowroomsPrivate ConsultationTurnkey Fit-Out How It Works A Clear Process, From Concept to Opening 01 Consultation & Brief We understand your collection, commercial priorities, site and brand ambitions. 02 Concept Design We develop spatial concepts, mood boards and 3D views for your approval. 03 Detailed Development Materials, lighting, bespoke displays and technical details are coordinated. 04 Fit-Out & Installation Our team delivers the approved design with controlled quality and programme management. 05 Final Styling & Handover We complete final checks and finishing details so your showroom is ready to welcome clients. Common Questions Jewellery ShowroomDesign FAQs Answers to common questions about jewellery retail interior design and fit-out in Dubai. +971 54 706 9777info@blueprintexperts.ae What does a jewellery showroom design service include? It can include concept design, layout planning, bespoke display counters, lighting design, materials selection, joinery details and full fit-out coordination. Can you design both mall boutiques and standalone jewellery stores? Yes. We plan each concept around the site, customer journey, product display needs and the level of visual impact required. How do you make jewellery displays look premium? We use carefully controlled lighting, high-quality glass and finishes, clear sightlines and display proportions that give every collection room to shine. Can you create private bridal consultation areas? Yes. We can incorporate discreet consultation settings, comfortable seating and tailored display zones within the overall showroom plan. Do you manage the showroom fit-out? Yes. Blueprint Experts can coordinate the detailed design, materials, specialist joinery, installation and final handover. Start Your Project Let’s Create a JewelleryShowroom That Stands Apart Tell us about your store, collection and ambitions. We will help turn them into a distinguished Dubai retail experience. Book a Consultation Project Gallery Dubai Jewellery ShowroomDesign by Blueprint Experts Explore a selection of luxury retail concepts for gold, diamond, bridal and flagship jewellery boutiques. Start the Conversation Discuss YourJewellery StoreWith Us From a high-impact mall boutique to a grand flagship showroom, our Dubai team is ready to shape the next chapter of your retail brand. Book a Consultation ×

Luxury living room interior fit-out by Blueprint Experts – elegant seating area with a plush sofa, accent chair, indoor plant, natural light, and minimal modern décor.

Villa Interior Design in Dubai

Blueprint Experts · Dubai, UAE Villa InteriorDesign in Dubai A home with room to entertain, space to unwind and details that feel entirely yours. Discover contemporary villa interiors shaped by warm materials, elegant proportions and everyday comfort. Book a ConsultationExplore Our Services PersonalA Home That Reflects YouConsideredLayouts for Family LifeRefinedMaterials & CraftsmanshipCompleteDesign to Handover Luxury Villa Interiors Beautiful Spaces.A Home to Live In. Bring a clear design direction to your villa, from the entrance hall to the most private rooms. A balanced palette, thoughtful furniture placement and well-planned storage give every space a purpose. Blueprint Experts offers villa interior design and fit-out in Dubai. Share your floor plans, preferred style and priorities to begin planning a whole-home transformation or a focused room renovation. LivingGather & EntertainRestPrivate RetreatsCraftBespoke Furniture & JoineryFlowConnected Spaces What We Offer Villa Interior Design & Fit-Out Services 01 Space Planning Create a natural relationship between guest areas, family rooms and private spaces, with circulation and storage considered from the outset. 02 Concept & 3D Visualisation Explore your preferred atmosphere through coordinated layouts, material palettes and visual proposals before site work begins. 03 Custom Furniture & Joinery Plan fitted wardrobes, kitchen cabinetry, media walls and bespoke furniture around the dimensions and character of your home. 04 Materials & Lighting Combine marble, timber, textiles and metal accents with layered lighting that supports both daily activities and evening ambience. 05 Kitchens & Bathrooms Balance beautiful finishes with useful storage, practical work surfaces and carefully positioned fixtures in your most frequently used rooms. 06 Villa Fit-Out & Coordination Bring interior finishes, furniture and technical requirements together within an agreed scope, with coordinated planning through installation. Villa Design Concepts Distinctive Rooms,One Cohesive Home Golden Serenity · Living Room A Warm Welcome to Luxury Curved seating, expressive marble and sculptural lighting create an inviting setting for conversation. Let natural light bring depth to a calm cream and beige palette. Discuss Your Living Room The Ivory Retreat · Bedroom Your Own Quiet Retreat Soft upholstery, tactile fabrics and discreet storage create a bedroom that feels restful. Bring the bed, lighting and bedside details together as one considered composition. Plan Your Bedroom Marble & Gold · Kitchen Made for Everyday Rituals A statement island can anchor the kitchen while bespoke cabinetry keeps essentials close at hand. Plan preparation, cooking and gathering spaces around the way your household uses the room. Explore Your Kitchen Design Arabian Elegance · Majlis A Place to Gather.A Sense of Belonging. Create a welcoming majlis with generous seating, graceful proportions and refined decorative details. Consider guest comfort, privacy and conversation as carefully as the materials and lighting. Design Your Majlis Your Personal Design Direction Choose a Style ThatFeels Like Home Your villa can feel consistent without every room looking the same. Start with the colours, textures and architectural details you love, then adapt them to each space. 01 Contemporary & Minimal Clean architectural lines, warm neutral tones and integrated storage create a calm foundation. Add character through texture and well-chosen furniture. 02 Modern Luxury Marble surfaces, bespoke furniture and gold accents lend depth to a restrained scheme. Statement lighting gives each room its own focal point. 03 Timeless & Classic Balanced proportions, decorative detailing and layered textiles create a welcoming home. Blend traditional references with contemporary comfort. Our Approach From First Ideas toYour Finished Villa 01 Brief & Site Review Discuss the rooms you want to change, your daily routines, design references and budget. Review available plans and existing site conditions. 02 Layouts & Concepts Explore room arrangements and a shared design direction, with clear priorities for privacy, storage and entertaining. 03 Materials & Visuals Review finishes, furniture ideas and lighting proposals together so each selection supports the overall scheme. 04 Scope & Scheduling Confirm the agreed work, specifications and delivery stages. Review any project-specific approvals and procurement requirements. 05 Fit-Out & Installation Coordinate the interior works and installation of approved finishes, joinery, lighting and furniture. 06 Walkthrough & Handover Review the completed spaces, identify final adjustments and discuss care requirements for selected materials and fittings. Villa Fit-Out Cost & Planning A Clear Scope.A Considered Investment. Start with the spaces that matter most to you and the level of finish you want to achieve. A project-specific quotation gives you a more useful starting point than a one-size-fits-all price. 01 Rooms & Floor Area A single-room update and a whole-villa fit-out involve different levels of design, coordination and site work. 02 Materials & Craft Stone selection, upholstery, bespoke joinery and decorative details influence the final specification. 03 Technical Changes Changes to lighting, air conditioning, plumbing or room layouts can affect both scope and sequencing. 04 Procurement & Timing Made-to-order pieces and supplier lead times should be considered early when planning installation. Share your floor plan, location and preferred completion date to discuss a scope and budget for your villa. Planning Your Project Villa InteriorDesign Questions +971 54 706 9777info@blueprintexperts.ae Can you design individual rooms as well as an entire villa? Discuss either a whole-villa brief or a focused update, such as a living room, kitchen, bedroom or majlis. The design scope can be developed around the spaces you want to improve. What should I prepare for the first consultation? Bring a floor plan if available, recent photographs, favourite design references and a list of priorities. An initial budget and preferred timing help focus the discussion. How much does villa interior design and fit-out cost? The budget depends on floor area, the rooms involved, material choices, bespoke pieces and technical work. Request an itemised proposal based on your property and agreed requirements. How long will my villa project take? Timing depends on design decisions, the extent of site work, procurement and any required approvals. Ask for a project programme after the scope and specifications have been reviewed. Can the gallery images guide my design? Yes. Use these AI-generated design concepts to discuss furniture, marble finishes, lighting and atmosphere. Your own proposal should be tailored to your villa dimensions and practical requirements. Start

Office pantry fit out with coffee station setup, wooden wall shelves and countertop service area

Kitchen Renovation Dubai

Expert Kitchen Renovation Services in Dubai for Modern Living Our Esteemed Clients If you’re cooking in an outdated, inefficient, or cramped kitchen, you must be tired. Chances are, you dream of an efficient, sleek, modern space to prepare meals and create beautiful memories. Well, dream no more! With Blueprint Experts, the leading kitchen renovation Dubai specialists, you can make it a reality. Why Choose Us for Your Kitchen Home Improvement in Dubai? At Blueprint Experts, we always knew that a kitchen home improvement goes much beyond its looks; it revives the soul of your home. Our team, made up of professionals in designing, architectural planning, and construction, remains on hand to bring to reality your dream of a personalised kitchen that suits your specific needs, taste, and budget. We have been providing premium kitchen renovations in Dubai for many years now. So it has helped us to develop the art of creating spaces that look good as well as work well. Our vision is precision and care crafted in a sleek modern design, to a warm traditional layout. Our Proven Kitchen Renovation Process Let’s see how we take the hassle out of renovating your kitchen at Blueprint Experts. Visit our services page: blueprintexperts.ae/our-services for a step-by-step look at our style and see how we can turn your vision into reality. Initial Consultation We’ll sit down with you to hash out goals, budget, and design preferences. Design Development Our team then goes to work on a unique design concept built around your style and needs. Distinguishing Help choose the optimal materials, fixtures, and appliances for the kitchen. Construction Highly skilled contractors who will realise your design with great care and efficiency to minimise disruption to the household. What Makes Blueprint Experts the Right Choice? At Blueprint Experts, we understand that a kitchen renovation is a significant investment in your home. That’s why we’re committed to bringing your vision of a perfect kitchen to life with our expert kitchen renovation Dubai services. Here’s why you should choose us for your kitchen renovation: Expertise Our team has years of experience in delivering high-end kitchen renovations, ensuring you receive the best possible results. Customisation We’ll work closely with you to create a design that’s tailored to your unique needs and style. Quality We use only the highest-quality materials and fixtures, ensuring your kitchen is both beautiful and durable. Attention to Detail We’ll take care of every detail, from design to construction, to ensure a seamless experience. Conatact Us Looking for Kitchen Renovation Near You in Dubai? Looking for a kitchen renovation near you in Dubai? Look no further than Blueprint Experts. Our team is based in Dubai, and we’re proud to serve homeowners across the city. Whether you’re in Dubai Marina, Downtown Dubai, or elsewhere, we’ll come to you to discuss your project and provide a custom solution for your kitchen home improvements. More Than Just Kitchen Renovation Experts At Blueprint Experts, we’re not just kitchen renovation experts – we’re home improvement specialists. We’ll work with you to enhance your entire home, from the kitchen to the bathroom, living room, and beyond. With our expertise and attention to detail, you can trust us to deliver exceptional results that transform your space. Get Started with Your Kitchen Renovation Today Ready to transform your kitchen into the heart of your home? Contact Blueprint Experts today to schedule a consultation and take the first step towards creating your dream kitchen. Our team is here to guide you every step of the way, ensuring a seamless and stress-free kitchen home improvement experience. Project Gallery Our Services Services That Redefine Excellence Residential Interior Decorator Residential Interior Decorator Services in Dubai Our Esteemed Clients Blueprint Experts also excels in residential interior design, transforming homes into personalized havens. Our expert team crafts stylish, functional interiors that reflect your unique taste and lifestyle. From cozy living rooms to elegant kitchens and tranquil bedrooms, we focus on creating spaces that enhance comfort and resonate with your individuality. Residential Interior Decorator Residential interior decorators specialize in setting living spaces of a residence with aesthetics and functionality that reflect the specific tastes and needs of their clients. The residential interior decorator job requires deep insight into design principles, color theory, […] Warehouse Interior Warehouse Fit Out Solutions in Dubai Our Esteemed Clients Maximise Space, Improve Workflow & Stay Compliant with Proven Fit Out Solutions Warehouse Fit Out in Dubai Warehouses in Dubai serve a wide range of industries, including logistics, e-commerce, retail, construction, automotive, and manufacturing. But without proper planning, these spaces often become inefficient, unsafe, or underutilised. A professional warehouse interior fit-out transforms an empty unit into a functional, compliant, and high-performance facility. At Blueprint Experts, we offer warehouse fit-out solutions that focus on optimising storage, streamlining movement, enhancing safety, and integrating office spaces where required. Whether you’re establishing a new warehouse or upgrading an old one, […] Clinic Fitout Expert Clinic Fit Out Services in Dubai Our Esteemed Clients We at Blueprint Experts, expertise in clinic fit out services in Dubai tailored to the unique needs of medical centres, dental practices, wellness clinics, and specialist healthcare providers. Bespoke Clinic Fit Out Solutions for Modern Medical Spaces The modern healthcare environment demands a well-designed clinic  which is essential not only for efficiency and compliance, but also for creating a calm, trust-inspiring environment for patients. We at Blueprint Experts, expertise in clinic fit out services in Dubai tailored to the unique needs of medical centres, dental practices, wellness clinics, and specialist healthcare providers. May it be starting […] Shop Interior Design Bespoke Shop Interior Design in Dubai Our Esteemed Clients Creating a shop interior design that truly pops in Dubai’s crowded retail scene can feel overwhelming for any business owner, but worry not! Cause we have got you covered. With Blueprint Experts on your team, turning that vision into a one-of-a-kind shopping space becomes straightforward and stress-free, therefore boosting both foot traffic and sales. Introducing Blueprint Experts – Your Shop Interior Design Solutions At Blueprint Experts, we design tailor-made interiors that inject fresh energy into